

A thoughtfully designed staircase can connect floors while adding character to modern home interiors.
The best house stairs design combines comfort, safety, space efficiency and style. From modern floating staircases and warm wooden steps to compact spiral designs and elegant glass railings, the right staircase depends on your home's layout, available floor space, family requirements and interior theme. Indian homeowners should also consider material durability, lighting, and maintenance before choosing a design.
A staircase is more than a connection between two floors. In duplex apartments and independent houses and villas, it can become an important part of the interior design. A well-planned staircase can improve movement, create additional storage, and make a small living area feel more open.
Whether you are building a new home or renovating an existing one, here are staircase design ideas and practical tips to help you make the right choice.
Which House Staircase Design Should You Choose?
Start by understanding how much space you have and how frequently the staircase will be used. A straight staircase works well when there is enough linear space, while an L-shaped or U-shaped staircase can fit more comfortably into a corner. Spiral and floating designs offer a contemporary look but require careful planning.
Before finalising your home staircase design, consider these factors:
Available space: Measure the floor area, ceiling height and opening between floors before selecting a staircase layout.
Daily usage: A staircase used by children, elderly family members and guests needs comfortable steps and secure railings.
Interior theme: Match the staircase material and railing with your flooring, wall finishes and furniture.
Material: Consider wood, concrete, granite, marble, MS or glass depending on your budget and maintenance requirements.
Lighting: Make sure every step is clearly visible during the day and at night.
Safety: Check the tread depth, riser height, headroom, handrails and landing requirements with your architect.
Planning a new home or renovation? Get expert guidance from 3D Spaces to explore staircase layouts, materials and finishes that independent houses,complement your home's interiors.
18 Modern House Stairs Design Ideas for Indian Homes
The following staircase ideas cover different home sizes, architectural styles and budgets. You can use them as inspiration for an independent house, duplex apartment or modern villa.
1. Modern Floating Staircase Design
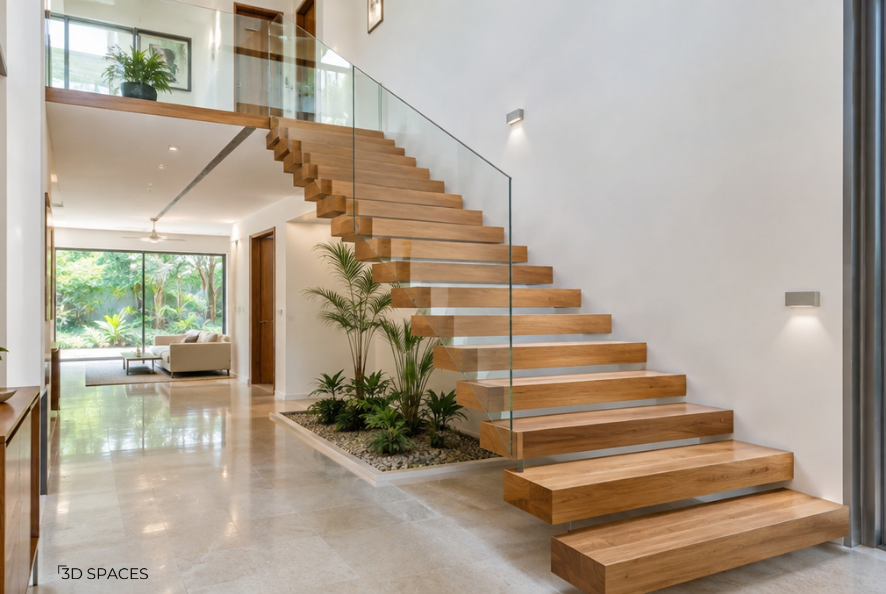
Floating steps create a light, contemporary look when properly engineered.
A floating staircase features individual steps that appear to extend from the wall without visible support underneath. It creates a clean, open appearance and works particularly well in contemporary interiors.
Wooden or stone-finished treads paired with a glass railing can make the staircase look even lighter.
Best for: Modern duplexes, villas and open-plan living rooms.
Material suggestion: Wooden treads, reinforced concrete or engineered steel support, and glass railing.
Things to consider: Floating stairs require proper structural engineering. The supporting wall or concealed steel framework must be designed to carry the loads. Do not assume an ordinary partition wall can support cantilevered steps.
You can also read: Kitchen False Ceiling Design Ideas for Modern Indian Homes
2. Wooden Staircase Design
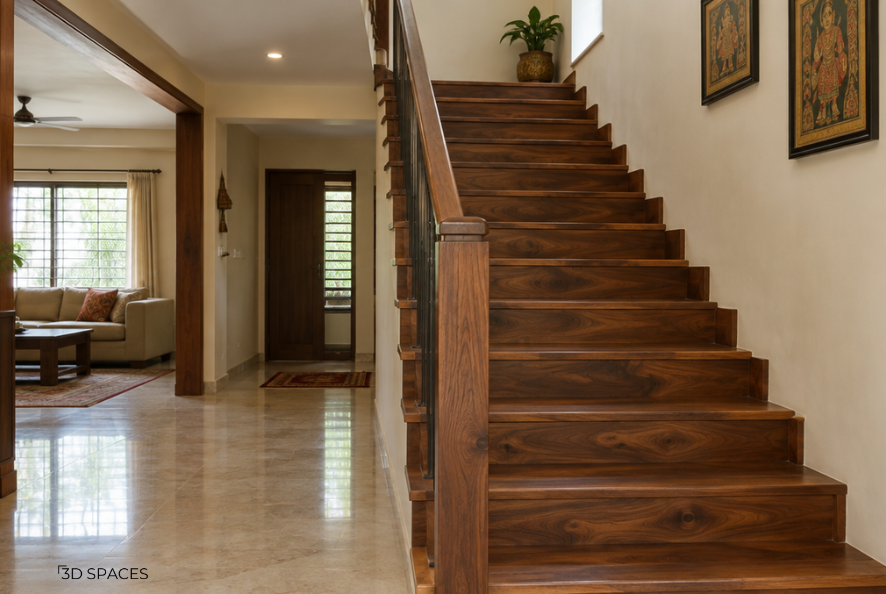
Natural wood brings warmth and texture to staircase interiors.
A wooden staircase adds warmth and natural texture to your interiors. You can choose solid wood steps, engineered wood finishes or wooden cladding over a suitable structural staircase.
Light oak-inspired shades work beautifully with neutral interiors, while walnut and darker brown finishes complement richer colour palettes.
Best for: Contemporary homes, duplex apartments and traditional interiors.
Material suggestion: Suitable hardwood or engineered wood with a protective finish.
Things to consider: Check the wood's moisture resistance, surface finish and maintenance requirements. Use a suitable anti-slip finish rather than a highly polished surface.
3. Spiral Staircase Design
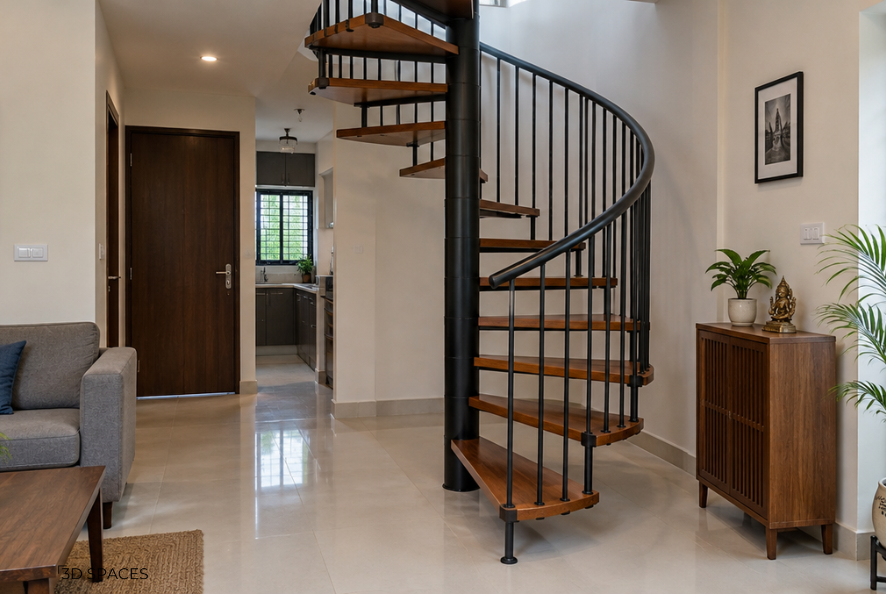
Spiral staircases can provide secondary access where floor space is limited.
A spiral staircase curves around a central supporting column and takes up less floor space than many conventional staircase layouts.
It can become a striking architectural feature in a compact home, particularly when finished with metal or wooden steps.
Best for: Terrace access, lofts, mezzanines and secondary staircases.
Material suggestion: Powder-coated MS, stainless steel or wood-finished metal steps.
Things to consider: The narrow inner portions of spiral steps can make climbing difficult. Moving furniture is also challenging. Avoid choosing one as the only everyday staircase without carefully evaluating its dimensions and usability.
4. L-Shaped Staircase Design
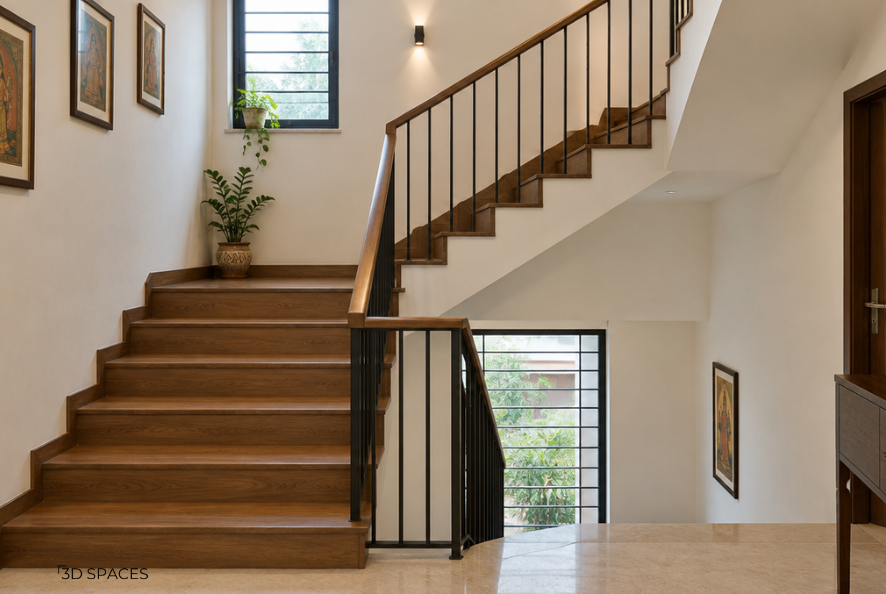
An L-shaped staircase changes direction by 90 degrees, usually with a landing between two flights. It fits neatly into corners and can create a natural separation between living areas.
You can add a feature wall, framed artwork or concealed lighting along the staircase.
Best for: Small houses, duplex apartments and independent homes.
Material suggestion: RCC with granite or wooden treads and an MS or glass railing.
Things to consider: Plan the landing and turning clearance properly to make movement comfortable.
Also read: 3 BHK Interior Design Ideas: A Room-Wise Planning Guide for Delhi NCR Homes
5. U-Shaped or Dog-Leg Staircase Design
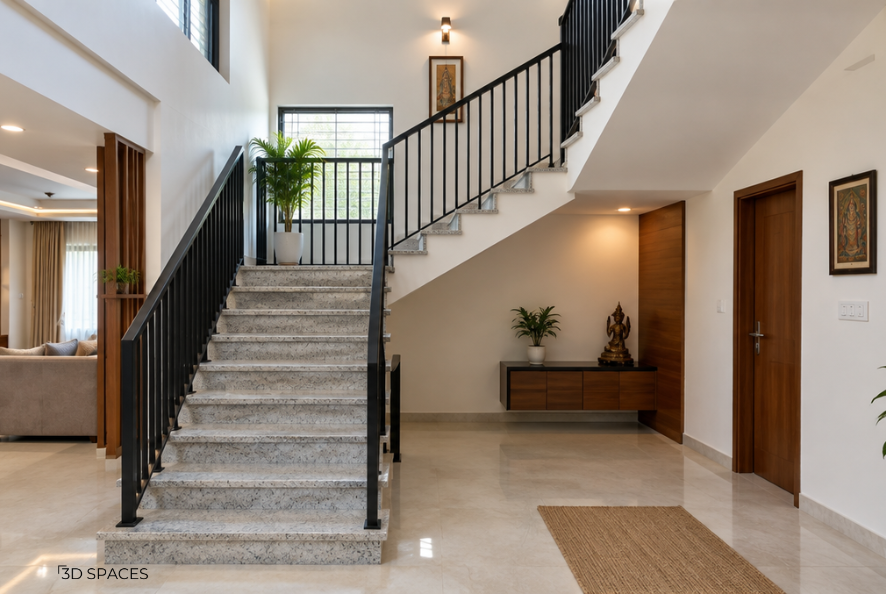
Photorealistic modern Indian duplex with U-shaped RCC staircase, light granite treads, matte black vertical railing, neat landing, bright interior, landscape 4:3.
A U-shaped staircase has two parallel flights connected by a landing, creating a 180-degree turn. It is a practical option when you want a compact staircase without making the steps excessively steep.
The space underneath can also be converted into cabinets or storage, depending on the available headroom.
Best for: Duplex homes, builder floors and family houses.
Material suggestion: RCC, granite, marble or wooden finishes with a steel railing.
Things to consider: Ensure sufficient width and landing space. Avoid creating dark, enclosed corners without adequate lighting.
6. Wooden Staircase with Glass Railing
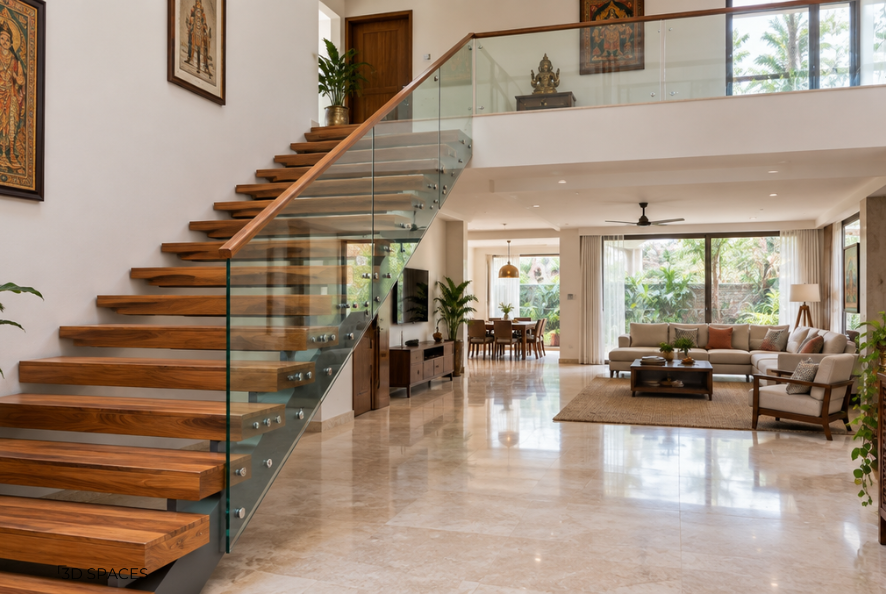
Glass railings maintain open sightlines while wooden steps add warmth.
This combination brings together the warmth of wood and the clean appearance of glass. Transparent panels help maintain open sightlines, while wooden treads make the staircase feel more welcoming.
A slim wooden handrail can further connect the staircase to the rest of the interior palette.
Best for: Modern duplexes and open living spaces.
Material suggestion: Wooden treads, safety-rated glass panels and suitable metal fittings.
Things to consider: Glass needs regular cleaning. Specify the correct safety-glass system and professional installation rather than choosing glass based on appearance alone.
Also read: Bedroom Interior Design Ideas for Master and Small Bedrooms in Indian Homes
7. Compact Staircase Design with Storage
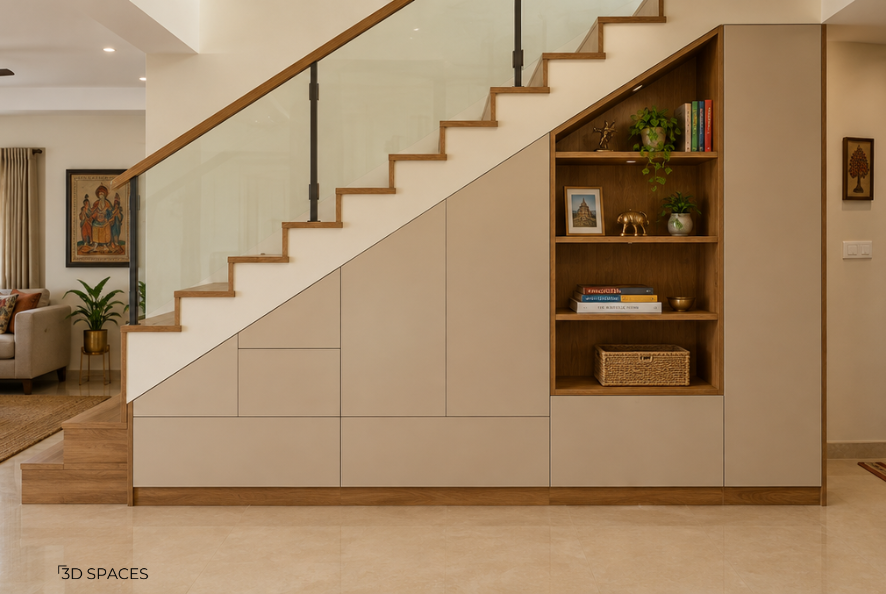
Under-stair cabinetry turns unused space into practical storage.
For homes where every square foot matters, the area underneath the staircase can become useful storage.
You can incorporate pull-out drawers, closed cabinets, open bookshelves or a compact work desk. Custom cabinetry can follow the shape of the staircase for a cleaner appearance.
Best for: Small houses, duplex apartments and compact living rooms.
Material suggestion: Plywood or another suitable cabinet-grade board with laminate or veneer finishes.
Things to consider: Maintain sufficient headroom and avoid blocking access to electrical panels, plumbing or other services.
8. MS Staircase Design
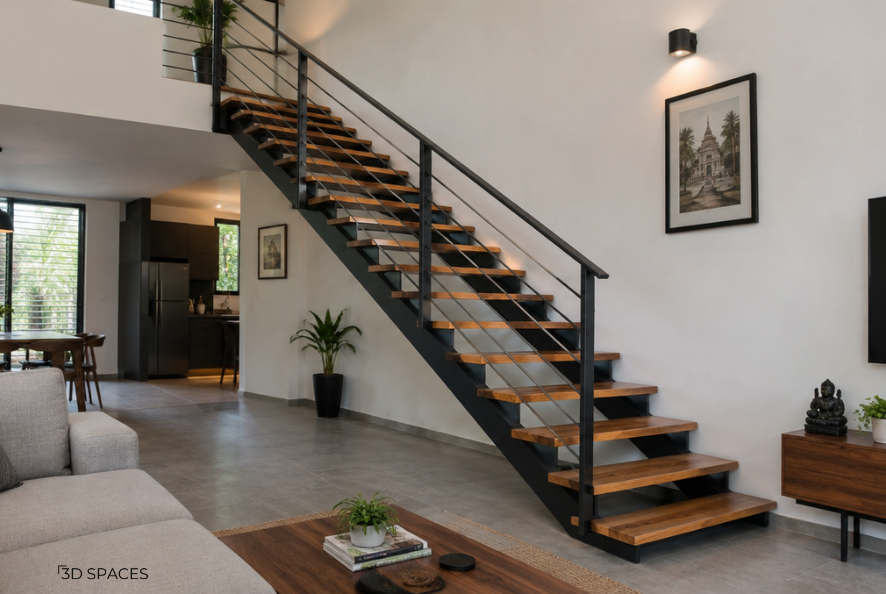
MS staircases offer fabrication flexibility and an industrial-modern aesthetic.
Mild steel staircases offer flexibility in design and fabrication. They can be made with straight or curved profiles, open risers, geometric railings and wooden or stone-finished treads.
A matte black MS staircase is a popular choice for industrial and contemporary interiors.
Best for: Modern homes, lofts, compact duplexes and industrial-style interiors.
Material suggestion: Properly treated and powder-coated mild steel.
Things to consider: MS needs adequate corrosion protection. Check weld quality, anchoring, coating and maintenance requirements.
9. Glass Stair Railing Design
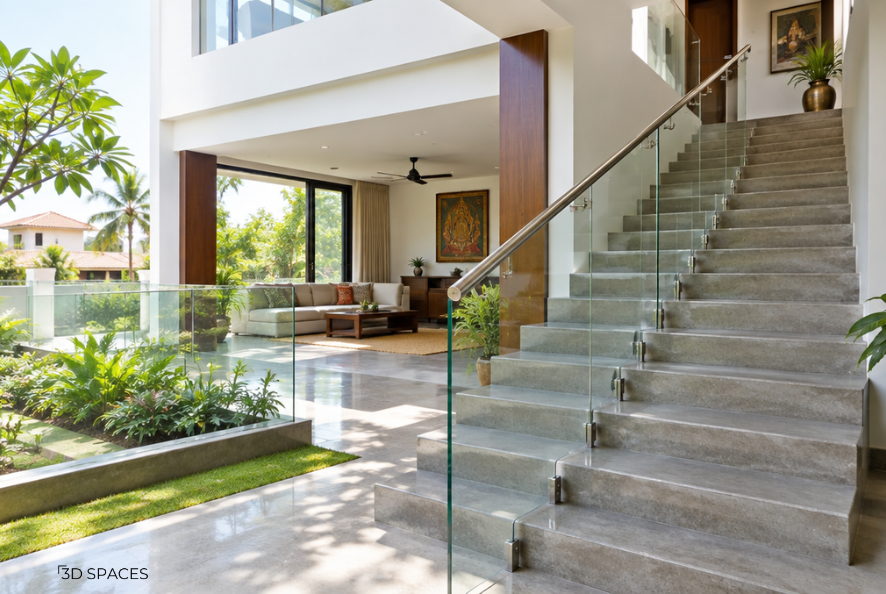
Straight staircases offer a simple layout where sufficient length is available.
A glass railing creates a visually open staircase without making the surrounding space feel enclosed. It works especially well in homes with natural light, double-height living rooms and contemporary interiors.
You can choose framed, semi-frameless or frameless systems depending on the structural design.
Best for: Modern villas, duplexes and small stairwells.
Material suggestion: Appropriate safety-rated toughened or laminated glass with compatible fittings.
Things to consider: Ask the fabricator for the glass specification, edge treatment, fixing details and installation method. Glass railings require regular cleaning and inspection.
10. Straight Staircase Design
A straight staircase follows one continuous direction without a turn or intermediate change in direction. Its simple layout makes it easy to understand, construct and maintain.
You can make it more attractive through wooden treads, a feature wall or a modern railing.
Best for: Independent houses with sufficient linear space.
Material suggestion: RCC, wood or steel with granite, tile or wooden finishes.
Things to consider: A straight staircase can require considerable floor length. Make sure the landing and headroom are planned correctly.
11. Marble Staircase Design
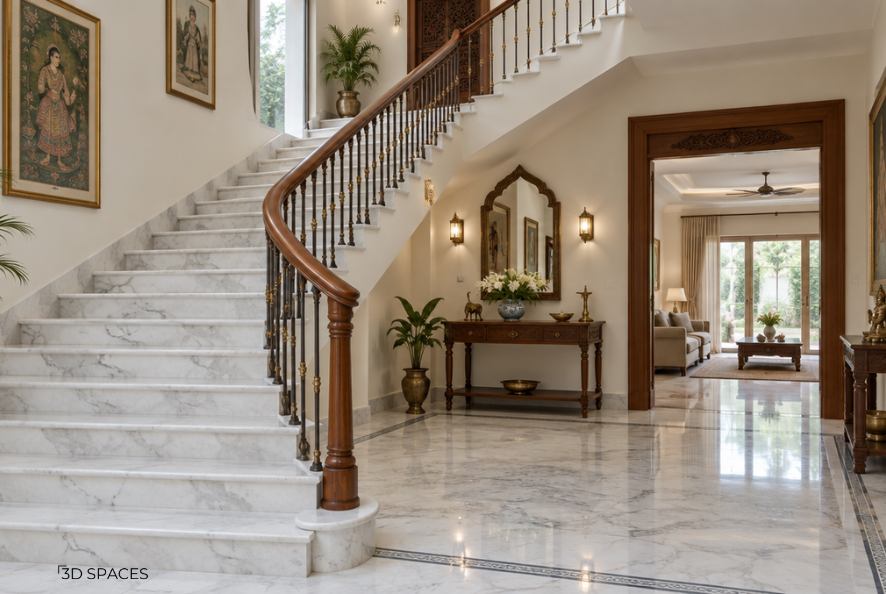
Marble adds a premium finish to spacious home entrances.
Marble staircases bring a premium and elegant appearance to traditional and contemporary homes. White marble with subtle grey veining creates a sophisticated look, while beige and darker varieties add warmth.
You can combine marble treads with a wooden or metal railing.
Best for: Luxury homes, villas and spacious entrance areas.
Material suggestion: Suitable marble with a honed or otherwise slip-conscious finish.
Things to consider: Highly polished marble can become slippery, particularly when wet. Consider edge detailing, surface treatment and regular maintenance.
12. Wooden and MS Combination Staircase
Combining wooden treads with a steel structure gives you the warmth of timber and the contemporary appearance of metal.
For example, natural wooden steps with a black MS frame and vertical metal balusters can create a balanced industrial-modern look.
Best for: Contemporary homes, duplexes and loft-style interiors.
Material suggestion: Engineered or solid wood treads with treated MS supports.
Things to consider: Ensure that the steel structure is engineered for the intended load and that wood and metal connections are properly detailed.
13. Cantilever Staircase Design
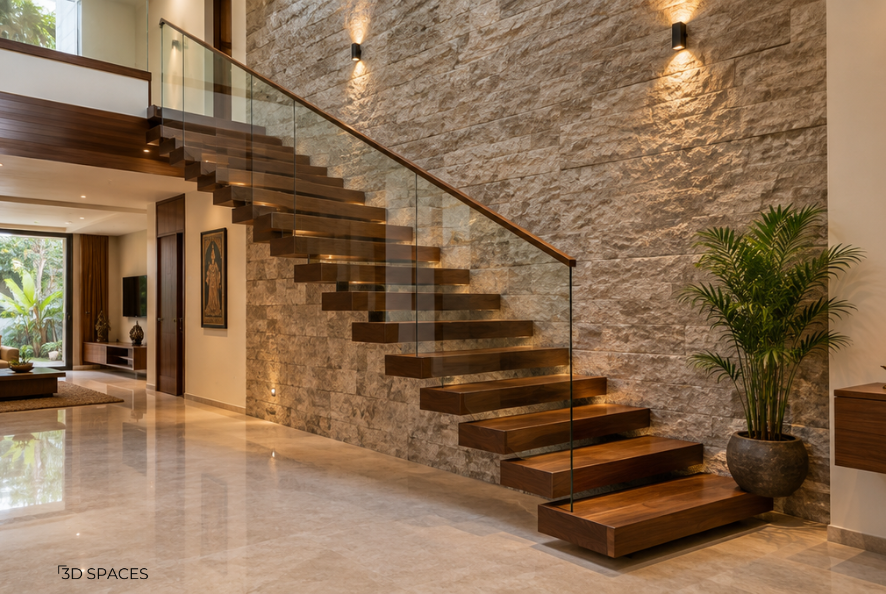
Cantilevered steps create a sculptural feature in modern homes.
A cantilever staircase uses steps supported from one side, often creating the appearance of floating treads. It is a more architectural version of the floating staircase.
You can use thick wooden steps against a textured or stone-clad wall to make the staircase a focal point.
Best for: Premium duplex apartments and contemporary villas.
Material suggestion: Engineered structural support with wooden or stone-finished treads.
Things to consider: This design needs structural planning from the construction stage. It is not a simple decorative upgrade for an existing staircase.
14. Curved Staircase Design
A curved staircase follows a sweeping shape instead of turning at a sharp angle. It adds movement and elegance to large entrance areas and double-height spaces.
You can pair it with a wooden handrail, decorative metal balusters or a suitable glass railing.
Best for: Large villas, luxury homes and spacious foyers.
Material suggestion: RCC, steel, wood or a combination of materials.
Things to consider: Curved staircases require careful detailing and can be more expensive to fabricate and install than straightforward layouts.
15. Staircase with LED Lighting
Integrated lighting improves visibility while adding an attractive detail to the staircase. LED strips beneath step edges, recessed wall lights and illuminated handrails are popular options.
Warm lighting works well with wooden finishes, while neutral lighting complements stone and contemporary interiors.
Best for: Modern homes, duplexes and staircases with limited natural light.
Material suggestion: Recessed LED fixtures and suitable concealed wiring.
Things to consider: Avoid glare and dark patches. Make sure electrical connections remain accessible for maintenance.
16. Minimalist Staircase Design
A minimalist staircase uses simple geometry, clean surfaces and restrained detailing. Instead of elaborate carvings or decorative railings, it relies on material quality and balanced proportions.
White walls, light wooden treads and slim metal railings can create a calm and uncluttered look.
Best for: Contemporary apartments and modern independent houses.
Material suggestion: Wood, concrete, steel or stone.
Things to consider: A simple appearance still requires carefully designed handrails, safe surfaces and adequate lighting.
17. Traditional Wooden Staircase Design
Traditional wooden stairs bring a classic character to Indian homes. Detailed wooden balusters, carved newel posts and rich timber finishes can create a timeless entrance feature.
You can also combine wooden handrails with stone or granite steps for easier maintenance.
Best for: Traditional independent houses, villas and classic interiors.
Material suggestion: Suitable hardwood with a protective polish or coating.
Things to consider: Carved details collect dust and require more cleaning. Inspect the wood for moisture damage and finish deterioration.
18. Outside Staircase Design
An outdoor staircase connects different levels of an independent house, terrace, garden or entrance area. It needs to handle changing weather conditions while complementing the building's exterior.
A simple MS staircase, concrete steps or stone-finished staircase can work depending on the location and exposure.
Best for: Independent houses, duplex terraces and properties with separate upper-floor access.
Material suggestion: Reinforced concrete, weather-protected steel, suitable stone or exterior-grade finishes.
Things to consider: Rainwater drainage, anti-slip surfaces, corrosion protection, lighting and secure railings are essential. Check local building and fire-safety requirements before construction.
Which Staircase Design Is Best for Small Spaces?
For a compact home, the best staircase is one that uses the available floor area efficiently without making the steps uncomfortable or difficult to use.
Here is a quick comparison:
| Staircase Type | Space Requirement | Best Suited To |
|---|---|---|
| Straight Staircase | Needs sufficient length | Narrow layouts with available linear space |
| L-Shaped Staircase | Fits into a corner | Compact homes and duplexes |
| U-Shaped Staircase | Efficient use of a rectangular area | Duplex apartments |
| Spiral Staircase | Small overall footprint | Secondary or terrace access |
| Floating Staircase | Depends on layout and structure | Open-plan modern interiors |
| Storage Staircase | Uses otherwise unused space | Small houses and family homes |
Our recommendation: Consider an L-shaped or U-shaped staircase for a small family home where the stairs will be used every day. A spiral design can save floor space, but it is not automatically the most comfortable solution.
Which Material Is Best for Home Staircase Design?
The material you select affects the staircase's appearance, durability, maintenance and overall cost.
| Material | Main Advantages | Things to Consider |
|---|---|---|
| Wood | Warm appearance and versatile finishes | Needs protection from moisture and wear |
| RCC | Strong structural base and design flexibility | Requires proper construction and finishing |
| Granite | Durable and relatively easy to maintain | Polished surfaces can be slippery |
| Marble | Premium and elegant appearance | Needs careful surface selection and maintenance |
| MS | Flexible fabrication and modern appearance | Needs corrosion protection |
| Stainless Steel | Clean appearance and low routine maintenance | Grade and finish matter |
| Glass | Maintains open sightlines and allows light through | Needs safety-rated glass and regular cleaning |
For many Indian homes, an RCC staircase with granite or wooden finishing offers a practical combination. Steel and glass can be considered for more contemporary designs, provided the structure and railing are properly engineered.
Which Stair Railing Design Should You Choose?
The railing is an important part of staircase design because it affects both safety and the overall appearance.
Here are some options to consider:
Glass railing: Ideal for modern interiors where you want to maintain open views and natural light.
MS railing: A practical option that can be fabricated into simple vertical bars or decorative patterns.
Wooden railing: Works well with traditional and warm contemporary interiors.
Stainless steel railing: Offers a clean, modern appearance with relatively low maintenance.
Wood and metal railing: Combines the warmth of a wooden handrail with the simplicity of a metal frame.
For family homes, prioritise a secure, graspable handrail and safe infill spacing. Avoid treating decorative horizontal bars or widely spaced railings as purely aesthetic choices.
What Should You Consider Before Building a Staircase?
A staircase should be planned along with the home's original layout rather than added as an afterthought.
The Bureau of Indian Standards' SP 73:2023 provides reference provisions for residential staircase dimensions. For one- or two-family private dwellings, it lists a minimum clear width of 1,000 mm, a minimum tread depth of 250 mm and a maximum riser height of 190 mm. The applicable local regulations, occupancy classification and approved building plans must be checked before construction.
Keep these points in mind:
Measure the floor-to-floor height and available staircase opening.
Calculate consistent riser heights and comfortable tread depths.
Provide adequate headroom throughout the staircase.
Plan suitable landings and a safe handrail.
Choose slip-conscious materials and visible step edges.
Consider the needs of children and elderly family members.
Plan lighting and electrical access before finishing the walls.
Consult a qualified architect or structural engineer for structural changes.
Comparing staircase materials and finishes? Speak with the 3D Spaces team about coordinating your staircase with your flooring, railing, wall finishes and overall home design.
How Much Does a House Staircase Design Cost in India?
The cost of a staircase depends on its structure, dimensions, material, finish, railing, fabrication and installation requirements.
A standard RCC staircase finished with granite or tiles will have a different budget from a custom steel staircase with wooden treads and glass railings.
The following are broad budgeting considerations rather than fixed market rates:
| Staircase Component | What Affects the Cost |
|---|---|
| RCC Structure | Concrete, reinforcement, formwork and labour |
| Wooden Treads | Wood species, thickness, finish and installation |
| Granite or Marble | Stone variety, thickness, cutting and polishing |
| MS Railing | Steel section, design, welding and protective coating |
| Glass Railing | Glass specification, thickness, fittings and installation |
| LED Lighting | Fixture quality, wiring and concealed installation |
| Under-Stair Storage | Cabinet dimensions, board quality and hardware |
For a realistic estimate, obtain an itemised quotation that separates the structural staircase, surface finishes, railing, lighting and installation.
Do not compare quotations based only on the total price. Check whether they include materials, hardware, transportation, labour, taxes and finishing.
How Can You Maintain Your Staircase?
Regular maintenance helps preserve the appearance and usability of your staircase.
Wooden stairs: Clean with a soft, slightly damp cloth and use a compatible wood-care product. Inspect the protective finish for wear.
Granite and marble stairs: Use suitable stone cleaners and avoid harsh chemicals that can damage the surface.
MS stairs: Check for scratches, rust and damaged paint or powder coating. Repair exposed areas promptly.
Glass railings: Use a suitable glass cleaner and inspect the fittings and support channels periodically.
Outdoor stairs: Keep drainage clear, remove moss and algae, and inspect the surface for cracks or corrosion.
All staircases: Keep steps free from clutter and ensure that lighting and handrails remain secure.
Why Choose 3D Spaces for Your Home Staircase Design?
A staircase should feel like a natural part of your home rather than a separate construction element. Its material, proportions, railing and lighting should complement the flooring, walls, furniture and overall interior theme.
At 3D Spaces by 3D Spaces, we help homeowners plan interiors with attention to layout, material selection and visual coordination. Our design approach includes 3D visualisation, allowing homeowners to explore how proposed design elements work together before finalising their interiors.
Whether you are designing a new duplex, renovating an independent house or updating an existing living room, thoughtful planning can help create a staircase that looks attractive and works comfortably for everyday use.
Ready to plan your home interiors? Book a design consultation with 3D Spaces to explore staircase and interior design ideas for your home.
Frequently Asked Questions
-
An L-shaped or U-shaped staircase is often a practical choice for small houses because it can fit into a corner or compact rectangular area. Under-stair storage can improve space utilisation. Spiral stairs are another option for limited floor areas, but consider their comfort and everyday usability before choosing them as the main staircase.
-
U-shaped and L-shaped staircases are popular options for duplex homes because they can connect floors without requiring the long footprint of a straight staircase. Floating designs with wooden treads and glass railings are also suitable for contemporary duplex interiors when properly engineered.
-
Floating staircases can be safe when their supporting structure, anchoring, treads and railings are designed and installed correctly. They require structural engineering, especially when the steps are cantilevered from a wall. Families with children or elderly members should also consider closed risers or additional safety features.
-
RCC, granite, wood, steel and marble are commonly used for home staircases. RCC with granite finishing offers a practical solution for many Indian homes, while wood creates a warmer appearance. Steel and glass suit contemporary interiors. The right choice depends on budget, location, exposure and maintenance requirements.
-
A spiral staircase can work for regular access in some homes, but its narrow inner treads and curved layout can make climbing and carrying furniture difficult. It is generally more suitable for secondary access, lofts and terraces. Evaluate the dimensions and household requirements before using it as the only staircase.
