
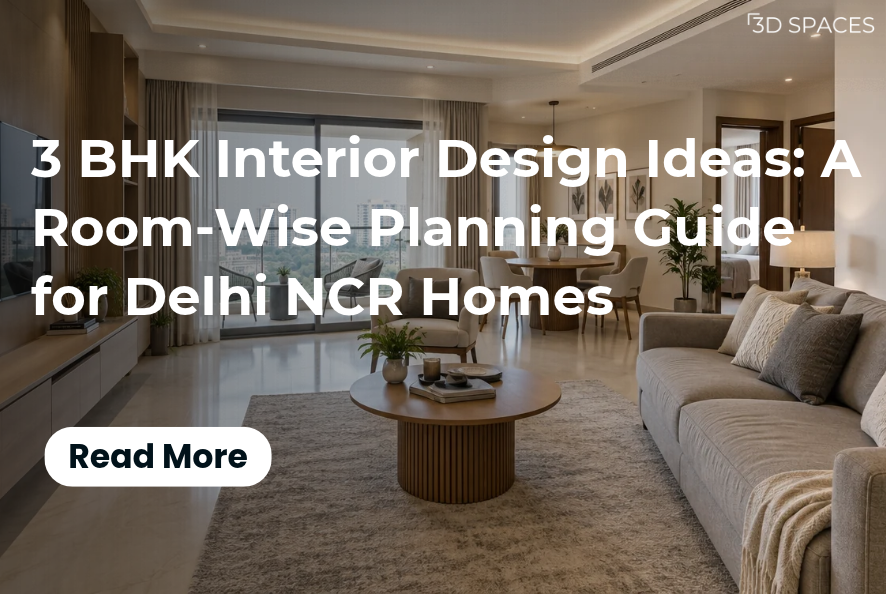
A well-planned 3 BHK balances storage, light and circulation in every room.
The best 3 BHK interior design ideas begin with planning, not décor. Decide how each room will be used, fix storage, lighting and electrical points before work starts, and choose finishes that can handle Delhi NCR heat and dust. For a 1,200 to 1,800 sq ft home, published 2026 estimates run from about ₹9 lakh to ₹25 lakh or more.
If you have just collected the keys to a flat in Gurgaon, Noida or Greater Noida, you probably have a phone full of saved pictures and a head full of questions. Where does the TV wall go? Will the wardrobe block the window? Why does every quote look different?
Here is the good news. Most of these answers are decided on paper, long before a single panel is cut. This guide walks through your home room by room, with tables you can screenshot and take to your designer. We have kept it practical and honest about trade-offs, because a 3 BHK is a home you will live in for years, not a photoshoot.
3 BHK interior design at a glance
| Space | First Decision to Lock | Common Mistake |
|---|---|---|
| Living room | Seating direction and TV wall depth | Oversized TV unit that eats walking space |
| Kitchen | Work triangle and appliance slots | Planning cabinets before choosing appliances |
| Master bedroom | Bed position against window and AC | Wardrobe doors that clash with the bed |
| Kids' room | Study desk position and storage | Decorating for a toddler when the child is eight |
| Third bedroom | One main use, one backup use | Leaving it as an empty storeroom |
| Electrical and civil | Switch, AC and ceiling levels | Changing points after tiling or carpentry |
What makes a good 3 BHK interior design?
A good 3 BHK interior design fits the way your family actually lives. That sounds obvious, yet most disappointment comes from designs that look lovely in pictures but ignore daily routines.
Three bedrooms usually means three different users: a couple, children or parents, and a flexible room. Add a living area that doubles as a hosting space, a kitchen that handles heavy Indian cooking, and a balcony or two. Each space needs its own logic, and all of them need one shared plan so finishes, lighting and storage feel connected.
As designers, we look at six things before we sketch anything.
Read more: Bedroom Interior Design Ideas for Master and Small Bedrooms in Indian Homes
| Factor | Why It Matters | What to Decide |
|---|---|---|
| Household | A couple, a joint family and a work-from-home pair need different layouts | Who uses which room, and for what |
| Carpet area | Most 3 BHKs in Gurgaon and nearby fall roughly between 1,200 and 1,800 sq ft | How much floor goes to circulation versus furniture |
| Light and ventilation | Heat gain and dust change material and window choices | Which rooms get cross-ventilation and which need curtains or blinds |
| Storage load | Families collect more than they expect | Wardrobe, kitchen, shoe and utility storage, planned in numbers |
| Budget | Scope creep is the biggest cost driver | A fixed budget with a small buffer |
| Timeline | Society permissions and material lead times add delays | A target move-in date with a realistic schedule |
Not sure where to begin with your 3 BHK? Share your floor plan and our design team will help you work out room priorities and a realistic budget.
How should you plan a 3 BHK before design begins?
Plan the decisions that are hard to change first. Furniture and colours can change later. Walls, wiring, plumbing and ceiling levels cannot, at least not cheaply.
Use this pre-design checklist before you speak to any designer.
| Step | What to Do | Why It Helps |
|---|---|---|
| 1. Measure | Get an accurate floor plan with window, door, beam and column positions | Designs built on guesswork cause on-site changes |
| 2. List needs | Write down daily routines, hosting habits, pets, work-from-home needs | Turns taste into requirements |
| 3. Set a budget | Decide a total and a buffer, then split it across rooms | Stops one room consuming the rest |
| 4. Check society rules | Ask about working hours, lift use, debris disposal and drilling permissions | Avoids stoppages mid-project |
| 5. Collect references | Save five to ten pictures and note what you like in each | Gives your designer a clear direction |
| 6. Freeze early | Agree layout, appliances and electrical points in writing | Protects the budget from late changes |
3BHK interior design for living rooms
The living room sets the tone for the whole house, so it deserves the most careful planning. In many NCR flats it also acts as the entry area and dining overflow. Start with how you use it, then pick furniture.
Which living room layout works best?
Your layout depends on the shape of the room and whether the dining table sits inside it.
| Layout | Best For | Watch Out For |
|---|---|---|
| TV-focused sofa wall | Families who watch together daily | Glare on the screen from windows |
| Conversation seating (two sofas facing each other) | Frequent hosting, festival gatherings | Needs more floor area and a smaller TV or projector |
| Open living and dining | Compact 3 BHKs where space is tight | Needs a visual divider such as a rug, ceiling change or console |
| Living room with balcony access | Homes with sliding doors and a view | Furniture must not block the door path |
How big should the TV wall be?
Keep the TV unit shallow and the walking space generous. As a practical rule, leave at least 900 mm of clear path in front of any unit that sits on a main walking route. A commonly used viewing guideline is a distance of about 1.5 to 2.5 times the screen diagonal, though comfort varies by person and screen type.
Best Paint Colors for Living Room: 15 Beautiful Ideas for Indian Homes
Hide wires inside the wall before panelling goes up. Plan sockets for the TV, soundbar, set-top box and a gaming console, plus one spare. A heavy panel is not needed to look premium. A clean back panel with a slim storage unit often feels more modern and costs less. Our ideas for ceilings and wall finishes are covered in our guide to plus minus POP design for hall.
What lighting does a living room need?
One ceiling light is rarely enough. Layer your lighting, and put each layer on its own switch.
| Layer | Purpose | Typical Choice | Placement Tip |
|---|---|---|---|
| Ambient | Soft general light | Cove lights, panel lights | Keep the warm tone consistent across rooms |
| Task | Focused light for reading or work | Floor lamp, reading light | Place beside the main seat |
| Accent | Highlights art, texture or shelves | Spotlights, wall washers, LED profiles | Aim away from the TV to avoid glare |
| Decorative | Adds character | Pendant, chandelier, table lamp | Match the scale to the ceiling height |
Where should living room storage go?
Think about the clutter first. Where do shoes, courier boxes, school bags and festival decorations land? Plan a closed shoe unit near the entrance, a console with drawers for keys and chargers, and a few closed shelves in the TV unit for things you do not want to see.
| Idea | Suits | Materials to Consider | Limitation |
|---|---|---|---|
| Warm minimal with a slim TV unit | Compact and mid-size flats | Matte laminate, light wood tones, linen curtains | Needs disciplined storage to stay clean |
| Feature wall with fluted or slatted panels | Flats that need depth and texture | Veneer, PU-finished MDF, wood-look laminate | Dust collects in grooves, so wipe regularly |
| Contemporary luxe with metal accents | Larger homes and entertaining families | Fluted glass, brass-finish profiles, marble-look tiles | Can look heavy in a small room |
| Indian traditional with modern lines | Joint families and festive households | Teak-look finishes, jaali panels, warm lighting | Avoid too many carved elements in one room |
| Textured paint or wallpaper accent | Budget-conscious updates | Texture paints, washable wallpaper | Check durability near high-touch areas |
| Glass or slim partition between living and dining | Homes that need zoning without losing light | Toughened glass, slim metal frames | Needs regular cleaning |
3BHK kitchen design: decisions you cannot delay
The kitchen is the one room where a wrong decision hurts every single morning. Indian cooking adds heat, oil and steam, so layout, ventilation and material choice matter more here than in any other room. Lock these decisions before carpentry starts.
Which kitchen layout suits a 3 BHK?
| Layout | Best For | Strength | Limitation |
|---|---|---|---|
| L-shaped | Most 3 BHK flats with a corner to use | Efficient work triangle, good corner storage | Corner cabinets need smart fittings |
| Parallel (galley) | Narrow kitchens | Everything within reach, easy to plan services | Can feel tight if the gap is too small |
| U-shaped | Larger kitchens, families who cook a lot | Maximum counter and storage | Needs enough width so it does not feel boxed in |
| Open kitchen with a counter | Open-plan homes and younger families | Social cooking and a spacious look | Smoke and smell travel, so a strong chimney is essential |
For typical sizes and clearances, see our guide to standard kitchen size in feet.
What should you finalise in a 3BHK kitchen?
| Decision | What to Check | Why It Matters |
|---|---|---|
| Work triangle | Sink, hob and fridge positions. A commonly cited guideline is about 4 to 9 feet between each pair | Reduces walking and crossing paths while cooking |
| Appliance mapping | Exact sizes for microwave, oven, dishwasher, water purifier, chimney and hob | Late changes mean redoing tiles or cabinets |
| Counter height | Many kitchens use around 32 to 36 inches. Match it to the main cook's height | Prevents back and shoulder strain |
| Ventilation | Chimney capacity, duct length, window and exhaust position | Heavy frying needs stronger extraction than light cooking |
| Storage | Deep drawers, tall pantry, corner solutions, bulk grain storage | Indian kitchens often store more than the plan assumes |
| Electrical points | Enough sockets at counter height, plus dedicated points for heavy appliances | Avoids extension boards and overloaded circuits |
| Water and drainage | Sink position, RO point, dishwasher drain | Hard to move once tiling is done |
Which kitchen materials last longest?
| Element | Options | Good For | Consider |
|---|---|---|---|
| Shutters | Matte laminate, acrylic, PU finish | Matte laminate resists fingerprints well. Acrylic gives a sleek look | Glossy finishes show scratches and marks faster |
| Countertop | Quartz, granite | Quartz is low-maintenance and stain resistant. Granite is a heat-tolerant, budget-friendly option | Always use a trivet for very hot pans |
| Backsplash | Ceramic tiles, glass, quartz slab | Easy cleaning behind the hob | Plan the height before the chimney is fixed |
| Hardware | Soft-close hinges, branded channels, tandem drawers | Daily durability | Cheap hardware fails first, so do not economise here |
| Flooring | Anti-skid vitrified or porcelain tiles | Wet and oily conditions | Choose a textured finish, not a polished one |
3BHK bedroom design: plan for routine, not just rest
A 3 BHK usually has a master bedroom, a second bedroom for children or parents, and a third room that can flex. Treat each as its own room with its own habits. A bedroom that looks serene but forces you to squeeze past the wardrobe every morning is not well designed.
How should you plan the master bedroom?
Start with the bed, then build around it. Position the bed so it is not directly under an AC blast, and leave enough room on both sides to walk comfortably. A common guideline is about 600 mm on each side of the bed.
| Element | Recommendation | Reason |
|---|---|---|
| Bed position | Headboard against a solid wall, clear of the window and the AC direct flow | Better comfort and easier furniture planning |
| Wardrobe depth | Around 600 mm is a standard working depth | Fits hanging clothes without wasting floor space |
| Wardrobe doors | Sliding for tight rooms, swing for rooms with enough clearance | Prevents doors from hitting the bed or each other |
| Dresser and mirror | Place near natural light, with soft lighting on both sides | Reduces shadows on the face |
| Bedside lighting | Reachable switches and reading lights at a comfortable height | Avoids getting out of bed to turn lights off |
| Colour palette | Warm neutrals such as beige, soft grey or earthy tones | Reflects light softly. Dark walls can make a small room feel tighter |
Sliding or swing wardrobe: which one should you pick?
| Type | Pros | Cons | Best for |
|---|---|---|---|
| Swing | Full access to the whole wardrobe, usually more affordable | Needs door clearance | Bedrooms with space in front |
| Sliding | Saves floor space, clean look | Track needs cleaning, only part opens at a time | Compact bedrooms |
| Walk-in | Premium, organised, flexible | Needs a dedicated area | Larger master bedrooms |
How should you design a kids' bedroom?
Design for the child's age in two or three years, not today. For many families this room is also the study room, so desk position matters. Place the desk to get natural light without screen glare, and add storage that hides school clutter.
| Age stage | Priority | Idea |
|---|---|---|
| Toddler to early school | Safety and play space | Rounded edges, low open shelves, soft flooring, a wall-mounted study table that can be raised later |
| Primary school | Study and storage | Desk near a window, drawers under the bed, a pinboard |
| Teenager | Privacy and focus | Larger desk, good task lighting, a dedicated wardrobe |
What can you do with the third bedroom?
The third bedroom is where a 3 BHK either becomes a smart home or a storeroom. Pick one main use and one backup use.
| Use | What it needs | Suits |
|---|---|---|
| Home office plus guest bed | Wall-mounted desk, a wall bed or sofa-cum-bed, good task lighting, strong Wi-Fi | Work-from-home couples |
| Parents' room | Easy-to-reach storage, non-slip flooring, night lighting, a firm bed at comfortable height | Joint families |
| Second kids' room | Shared study area, bunk or loft bed | Families with two children |
| Hobby or fitness room | Mirror wall, rubber or wooden flooring, storage | Active families |
| Dressing or storage room | Open and closed wardrobes, island drawers | Homes where bedroom storage is short |
What about the foyer, dining, pooja and balcony?
Plan the smaller spaces at the same time as the main rooms, not as afterthoughts.
| Space | Idea | Practical note |
|---|---|---|
| Foyer | Shoe cabinet with a seat, slim console, mirror | Keep it shallow so it does not block the entrance |
| Dining | Crockery unit, six-seater table | Leave about 900 mm behind chairs |
| Pooja | Wall-mounted or niche unit with closed storage | Keep a safe distance from the kitchen hob |
| Balcony | Foldable seating, planters, weather-resistant flooring | Choose materials made for outdoor heat and rain |
| Bathrooms and utility | Anti-skid tiles, vanity storage, washing machine point near the kitchen | Plan waterproofing before tiling |
Which electrical and civil points should you freeze first?
This is the part nobody posts on social media, and it is where most expensive last-minute changes happen. Finalise these before any work begins:
Switchboards: height, location and number of modules in each room.
AC points: indoor unit position, outdoor unit location and drain route.
False ceiling levels: drop heights, cove positions, fan and AC clearances.
Kitchen services: appliance sockets, water inlet and outlet, chimney duct.
TV, router and network: HDMI, speaker and LAN points inside the wall.
In gated societies across Gurgaon and Noida, rules on working hours and debris disposal can affect your timeline. Ask your society office early and share the answers with your designer.
Which 3 BHK interior design style should you choose?
Pick a style that matches how much you want to maintain, not just how it looks on screen.
Modern minimal: clean lines and concealed storage. Low maintenance, great for compact flats.
Warm contemporary: wood tones and soft lighting. Suits most NCR families.
Contemporary luxe: metallic accents and statement lights. Best for larger flats.
Indian traditional with modern lines: jaali, rich colours, warm lighting. Good for joint families.
If you cannot decide, choose a neutral base for walls and large furniture, then add personality through lighting, curtains and accessories. They are easier and cheaper to change later.
How much does 3 BHK interior design cost in Gurgaon and Delhi NCR?
Published 2026 estimates for a full 3 BHK interior in Gurgaon range from roughly ₹9 lakh to ₹25 lakh or more, depending on carpet area, finishes and furniture. Treat these as starting points, not quotes, because every company defines its scope differently.
| Source | Home size | Published range |
|---|---|---|
| Livspace, Gurgaon | 1,200 to 1,800 sq ft | ₹9 lakh to ₹25 lakh+ |
| DesignCafe, Gurgaon (March 2026) | 1,300 to 1,700 sq ft | ₹12 lakh to ₹20 lakh or more |
| NoBroker forum | 1,200 to 1,700 sq ft | ₹11 lakh to ₹15 lakh |
The ranges overlap but do not match, which is why per sq ft quotes are hard to compare. Ask for a room-wise, itemised quote instead.
As an indicative planning guide built from these ranges:
Essential (about ₹9 to 12 lakh): modular kitchen, wardrobes, basic false ceiling and paint, simple finishes.
Mid-range (about ₹12 to 20 lakh): better finishes, more storage, feature walls, layered lighting.
Premium (about ₹20 lakh and above): premium materials, custom carpentry, designer lighting and fittings.
Always ask what is inside the number. Quotes usually cover the modular kitchen, wardrobes, TV unit, false ceiling, painting and design drawings. They often leave out appliances, decorative lights, loose furniture, civil work such as waterproofing, and curtains or rugs.
If you need to trim the budget, cut scope before quality. Remove a feature wall or a decorative ceiling rather than switching to weak hardware or poor boards. You can also phase the project: kitchen, wardrobes and electrical first, decor later.
Want your cost range in writing? Ask our team for an itemised, room-wise estimate so you can compare materials, finishes and budgets with confidence.
What is a 3 BHK interior designer plan, and how does the process work?
A 3 BHK interior designer plan is the step-by-step route from your empty flat to a finished home. Knowing the stages helps you ask better questions at each one.
Brief: the designer learns your routines, budget and style.
Site measurement: the flat is measured and services are noted.
Layout planning: furniture, storage and circulation are mapped. You pick one layout.
3D design: rooms are visualised with materials and lighting. You approve the looks.
Quotation: you receive an itemised BOQ to compare and adjust.
Material selection: samples are signed off and choices frozen in writing.
Execution: civil, electrical, carpentry, painting and finishing, with site visits at set milestones.
Handover: final checks and a snag list before you make the final payment.
Timelines depend on scope, society permissions and material lead times, so ask for a written schedule rather than a verbal promise.
Which mistakes should you avoid in a 3 BHK interior?
Most expensive problems come from decisions that were not made, not from bad taste.
Starting work without a final layout, appliances and electrical points.
Oversizing the TV unit or sofa. Keep 900 mm of clear walking space.
Blocking windows with wardrobes and ignoring natural light.
Using glossy finishes everywhere. Matte or textured surfaces show fewer marks.
Skimping on hardware. Hinges and channels fail first.
Treating the third bedroom as an afterthought. Give it a main use and a backup.
Skipping society rules and adding features mid-way. Both cause delays and budget creep.
Want a second pair of eyes on your layout before work begins? Our designers can review your plan for clearances, storage and electrical points.
How do you choose an interior designer in Gurgaon?
Look for clarity, not just beautiful portfolios. A good interior designer in Gurgaon will ask about your routines before showing you finishes, give you an itemised quote, and explain what happens if something changes. Check for:
Completed 3 BHK projects similar in size to yours, shown as photos of finished homes.
An itemised BOQ with room-wise items, quantities and brands.
Material specifications (board grade, hardware brand, finish) named in writing.
A clear schedule with milestones and defined site supervision.
Warranty terms in the agreement and experience with Gurgaon and NCR society norms.
To see how we position ourselves, read about our work as an interior designer in Gurgaon.
Why choose 3D Spaces for your 3 BHK house interior design?
A 3 BHK works best when one team plans the whole home, so the living room, kitchen and bedrooms feel like parts of one design. We are a Gurgaon-based interior design company for homes, offices and commercial interiors. We use patented AI-powered design recommendations and immersive VR walkthroughs, so you can preview your 3 BHK in 3D before renovation or construction begins and catch layout problems early. We offer transparent pricing, on-time delivery and up to 10 years of warranty on interior solutions.
Ready to see your 3 BHK before it is built? Book a consultation with 3D Spaces and walk through your Delhi NCR home in 3D.
Frequently asked questions
-
Published 2026 estimates range from about ₹9 lakh to ₹25 lakh or more for 1,200 to 1,800 sq ft homes. Most mid-range projects fall around ₹12 to ₹20 lakh. Ask for an itemised quote.
-
Measured drawings, a furniture and storage layout, electrical and plumbing points, ceiling and lighting plans, 3D views, material specifications and an itemised quotation.
-
Start with the kitchen and electrical planning, since these are hardest to change later. Then plan wardrobes and the living room. Decor and the guest room can be phased in after move-in.
-
L-shaped and parallel layouts suit most flats because they give an efficient work triangle and good storage. Open kitchens look spacious but need strong ventilation.
-
Use light, warm colours, layered lighting, built-in storage and slim furniture. Keep walkways clear and use one consistent material palette across rooms.
