
Bathroom Design Ideas
Explore bathroom ideas that bring together practical storage, comfortable layouts and finishes you enjoy using every day. Browse compact vanity units, shower spaces and colour combinations, then discuss how your preferred concept could fit your home.
 3D design concept
Compact bathroom with a floating vanity
Make daily routines easier with a vanity sized to your room and a clear approach to the basin. Keep frequently used items close by without crowding the countertop.
Design Features
- Wall-mounted vanity with drawers
- Mirror cabinet for smaller essentials
- Clear floor space beneath the vanity
 3D design concept
Warm beige bathroom with a glass shower
Combine soft beige finishes with a defined shower area for a calm, coordinated room. Review the partition position alongside the door opening and existing drainage.
Design Features
- Glass partition around the shower
- Neutral wall and floor finishes
- A shower shelf within easy reach
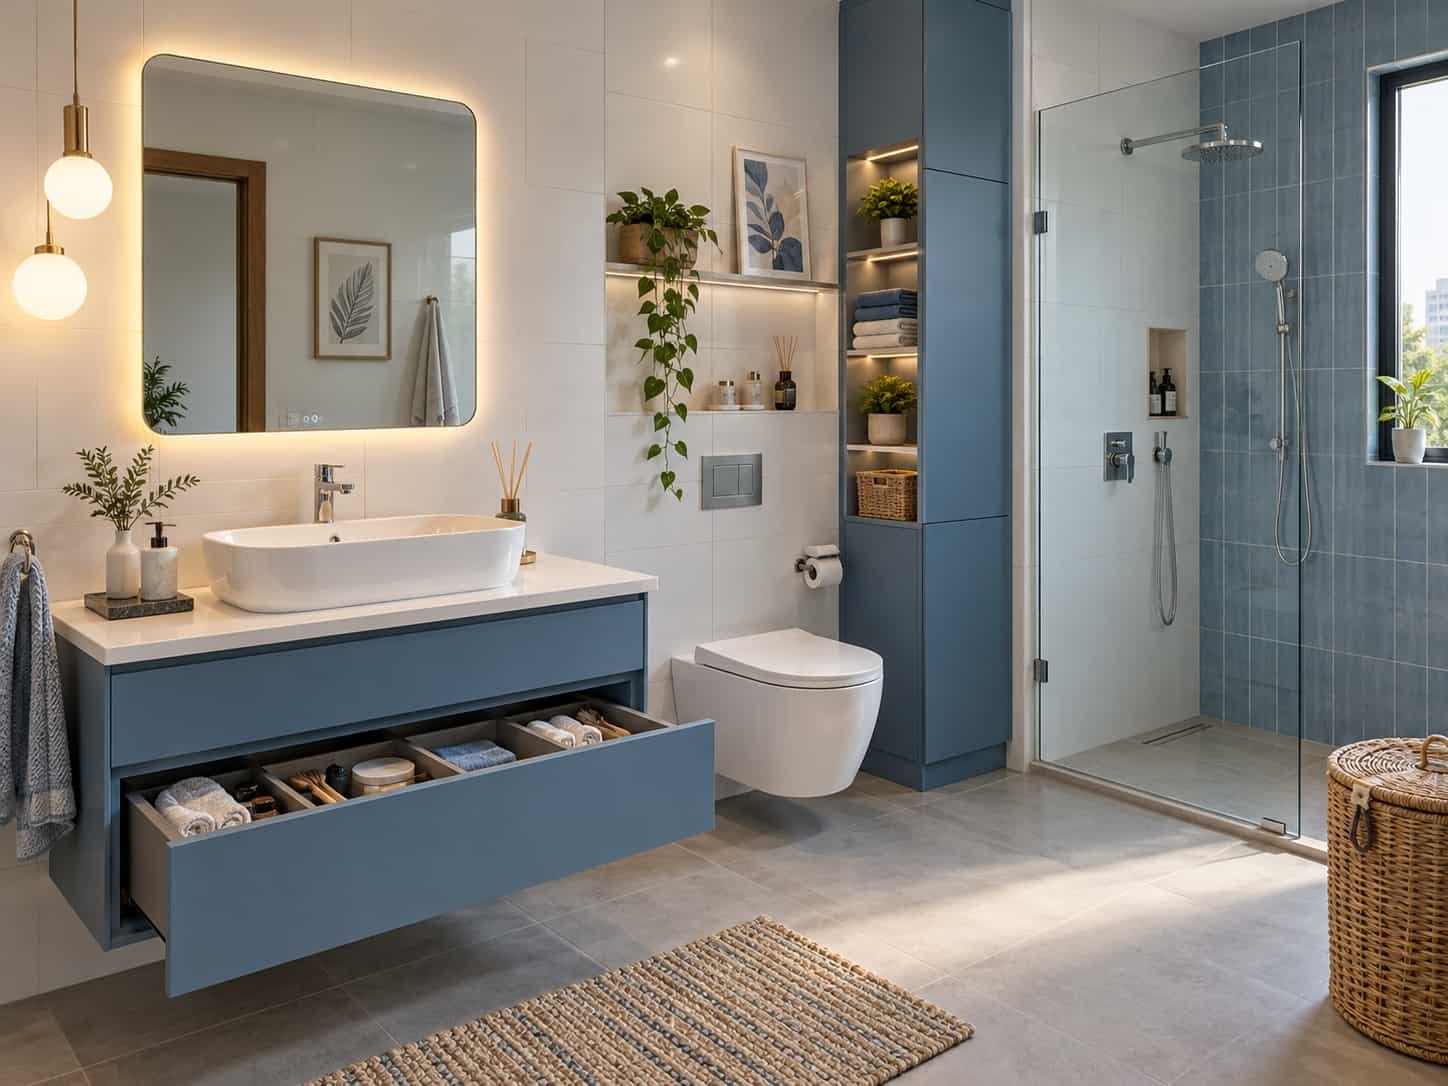 3D design concept
Blue and white bathroom with organised storage
Introduce blue through a vanity or accent surface, balanced with light walls. Plan drawers around your toiletries so the room stays easy to use between busy mornings.
Design Features
- Blue vanity as a colour accent
- Drawer compartments for daily items
- Mirror lighting for grooming
 3D design concept
Stone-look bathroom with a spacious shower
Use a restrained stone-look palette to bring the room together. Size the shower around comfortable movement and choose fittings only after checking the available space.
Design Features
- Stone-look wall tiles
- Generous shower area
- Recessed storage where the wall allows
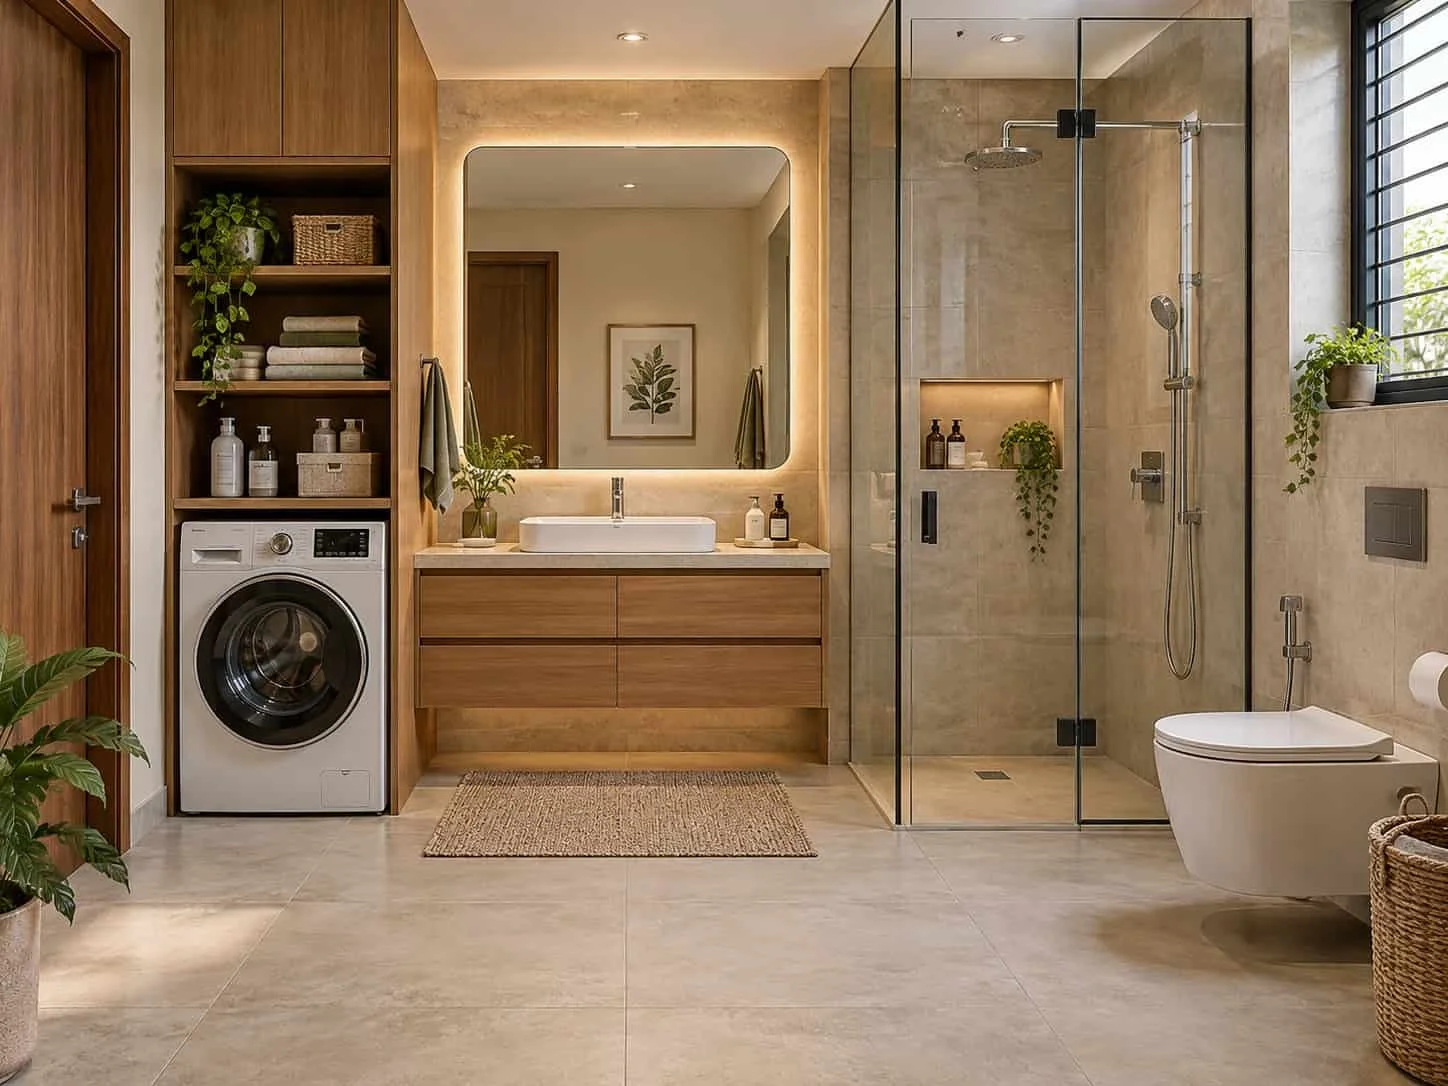 3D design concept
Bathroom with a practical laundry corner
Consider a laundry zone where the room layout and service connections allow it. Keep appliance access, towel storage and the bathing area distinct in the plan.
Design Features
- Dedicated appliance bay
- Nearby storage for laundry supplies
- Vanity storage for personal items
 3D design concept
Bathroom with patterned tiles and wood tones
Give one surface a distinctive pattern and keep the surrounding finishes simple. Wood-look cabinetry adds warmth while coordinated fittings make the room feel considered.
Design Features
- Patterned feature tiles
- Wood-look vanity finish
- A simple mirror and coordinated fittings
Bathroom Design Questions
-
Share room dimensions, photographs, the fittings you want to retain and the changes you need. Mention your budget and preferred finishes. A site assessment can help establish the condition of existing plumbing and surfaces.
-
Start with the space needed to open the door, reach the basin and use the shower. Choose storage and fittings around those clearances rather than trying to fit every feature into the room.
-
Moving fittings depends on existing water supply, drainage and building constraints. Have the proposed layout assessed before committing to new positions or ordering fittings.
-
Ask suppliers about suitability for the intended wet or dry area, cleaning requirements and slip performance for flooring. Review samples together and confirm the material and installation specifications in writing.
-
Demolition, plumbing changes, waterproofing, tiling, cabinetry, sanitaryware and fittings can all affect the estimate. Ask which items, labour, disposal and taxes are included, and how additional work will be approved.
-
These cards describe design concepts for inspiration. The final layout, materials, work scope and quotation should be developed around your bathroom and requirements.