
Modern False Ceiling Designs
Explore false ceiling ideas that bring your room layout, lighting and finishes together. Browse simple borders, curved details and wood-look accents, then discuss a design suited to your ceiling height and everyday needs.
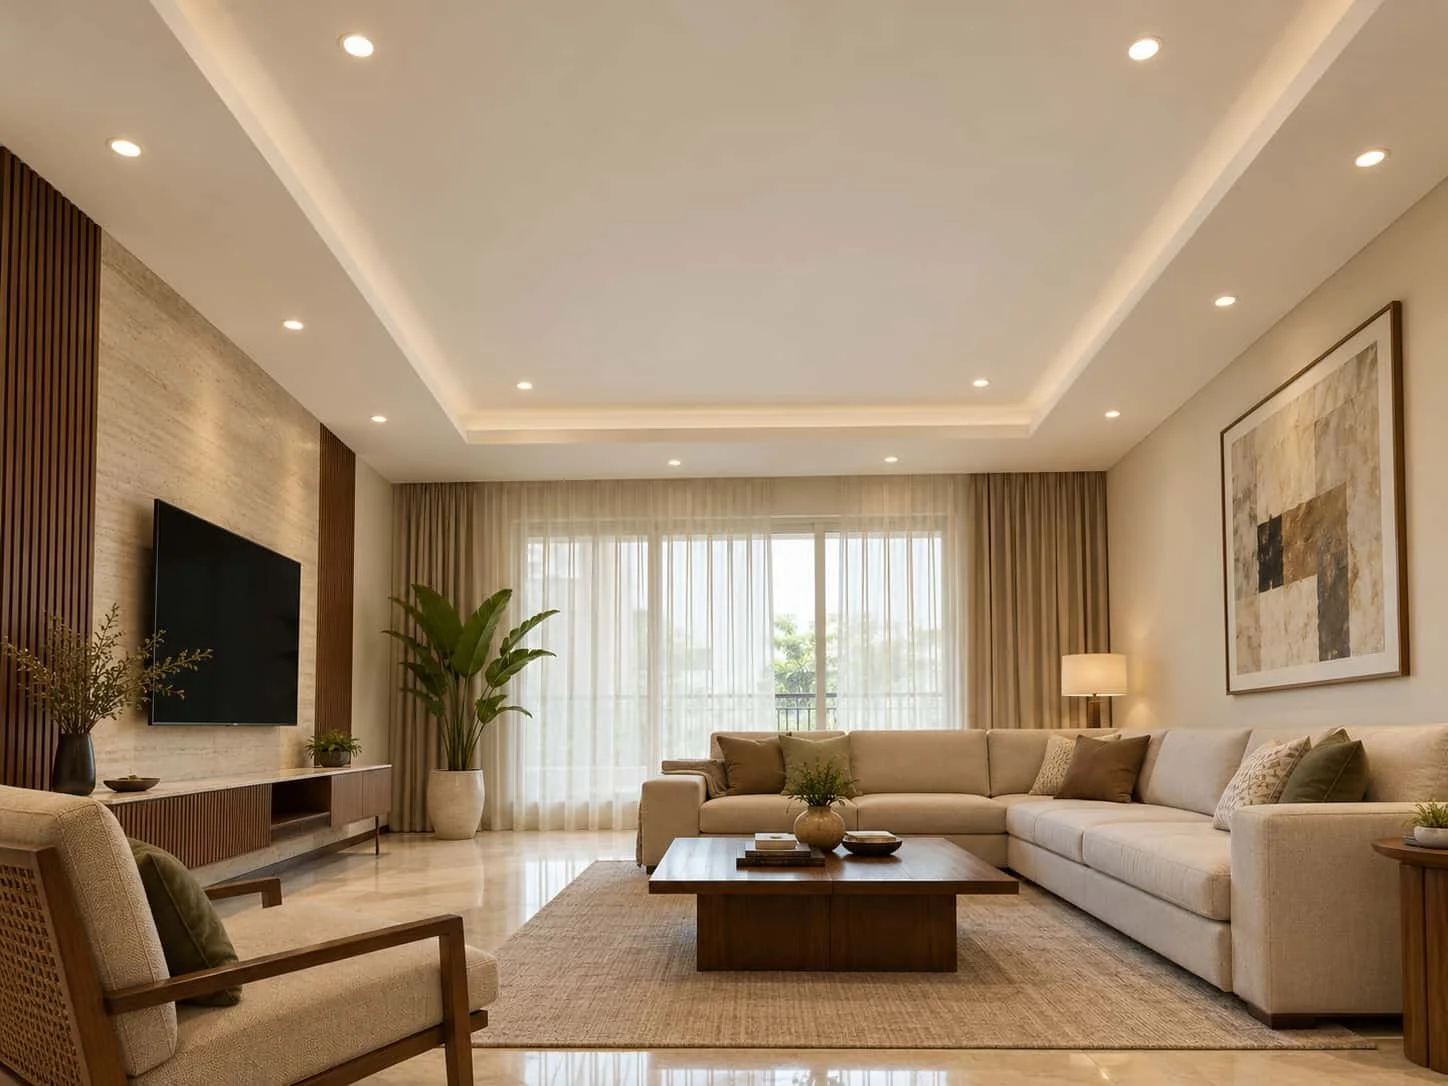 3D design concept
Simple false ceiling with a rectangular border
Frame the room with a restrained ceiling border and an open central area. Align the design with the furniture below so the ceiling feels connected to the room.
Design Features
- Clean rectangular perimeter
- Plain central ceiling surface
- Lighting positions coordinated with the layout
 3D design concept
Living room ceiling with soft cove lighting
Introduce a gentle glow around the room with concealed perimeter lighting. Combine it with practical lighting for reading and everyday activities rather than relying on the cove alone.
Design Features
- Concealed perimeter light detail
- Separate lighting for everyday tasks
- A simple finish that complements the walls
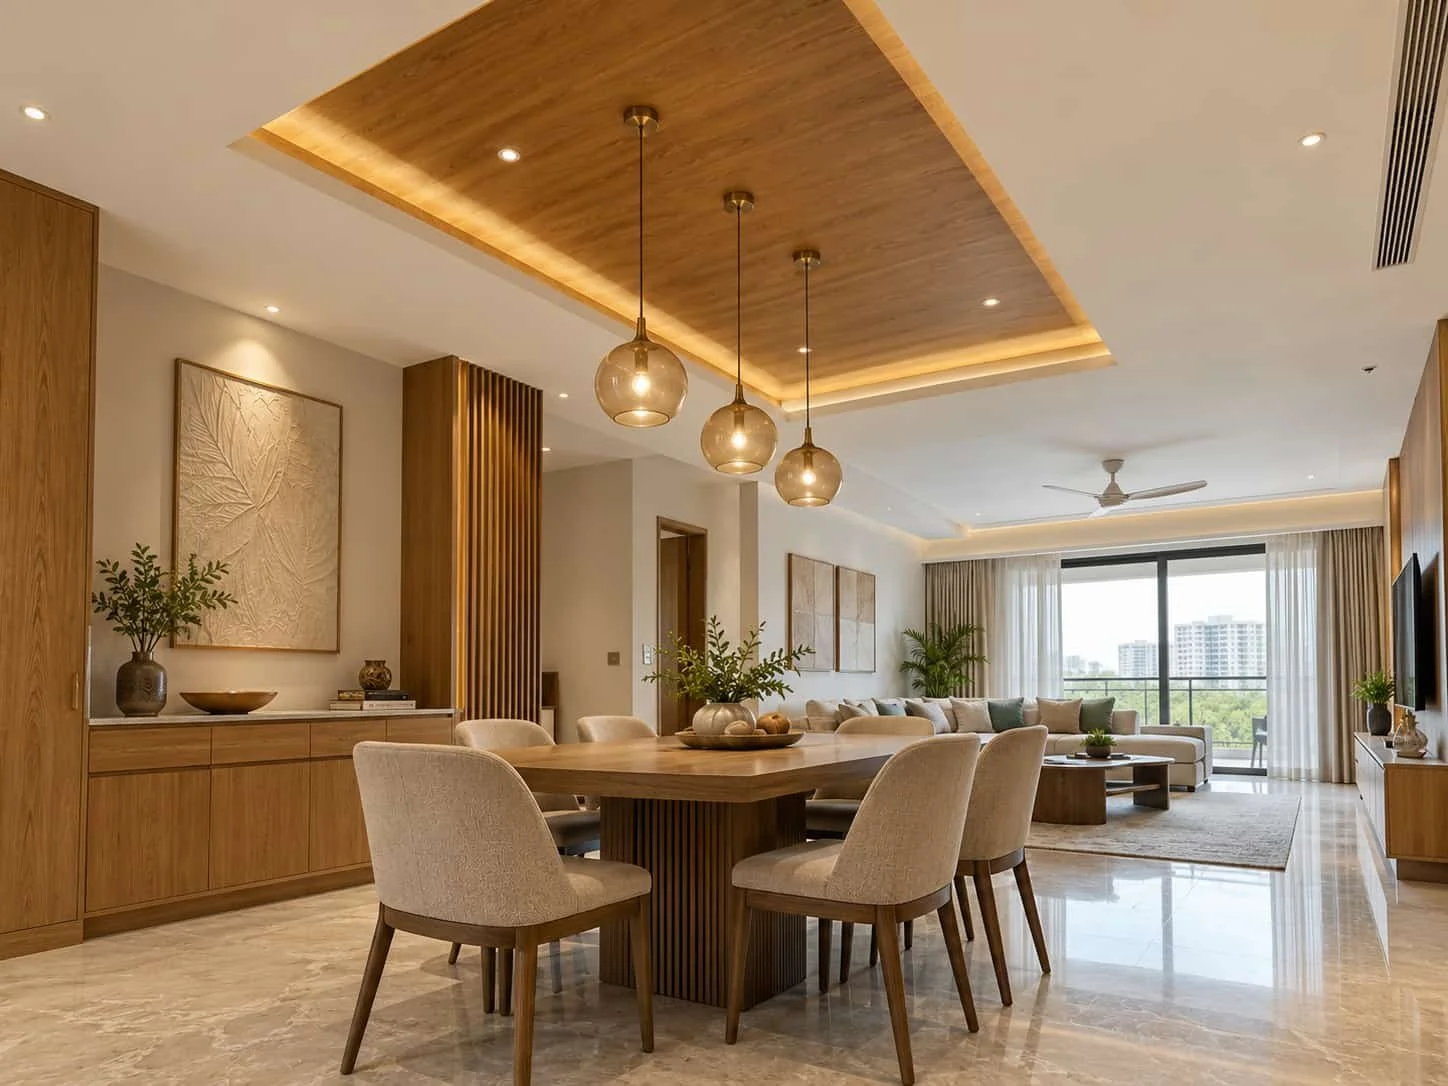 3D design concept
False ceiling with a wood-look accent
Add a focused wood-look section above a dining table or seating zone. Keep the surrounding ceiling simple and compare the finish with your existing cabinetry and flooring.
Design Features
- Wood-look feature section
- Defined ceiling zone above furniture
- Coordinated plain surrounding surfaces
 3D design concept
Bedroom ceiling with a curved detail
Soften the ceiling composition with a gentle curve and understated lighting. Plan the feature around the bed position and check how the light appears when lying down.
Design Features
- A gently curved ceiling profile
- Soft indirect lighting
- An uncluttered area above the bed
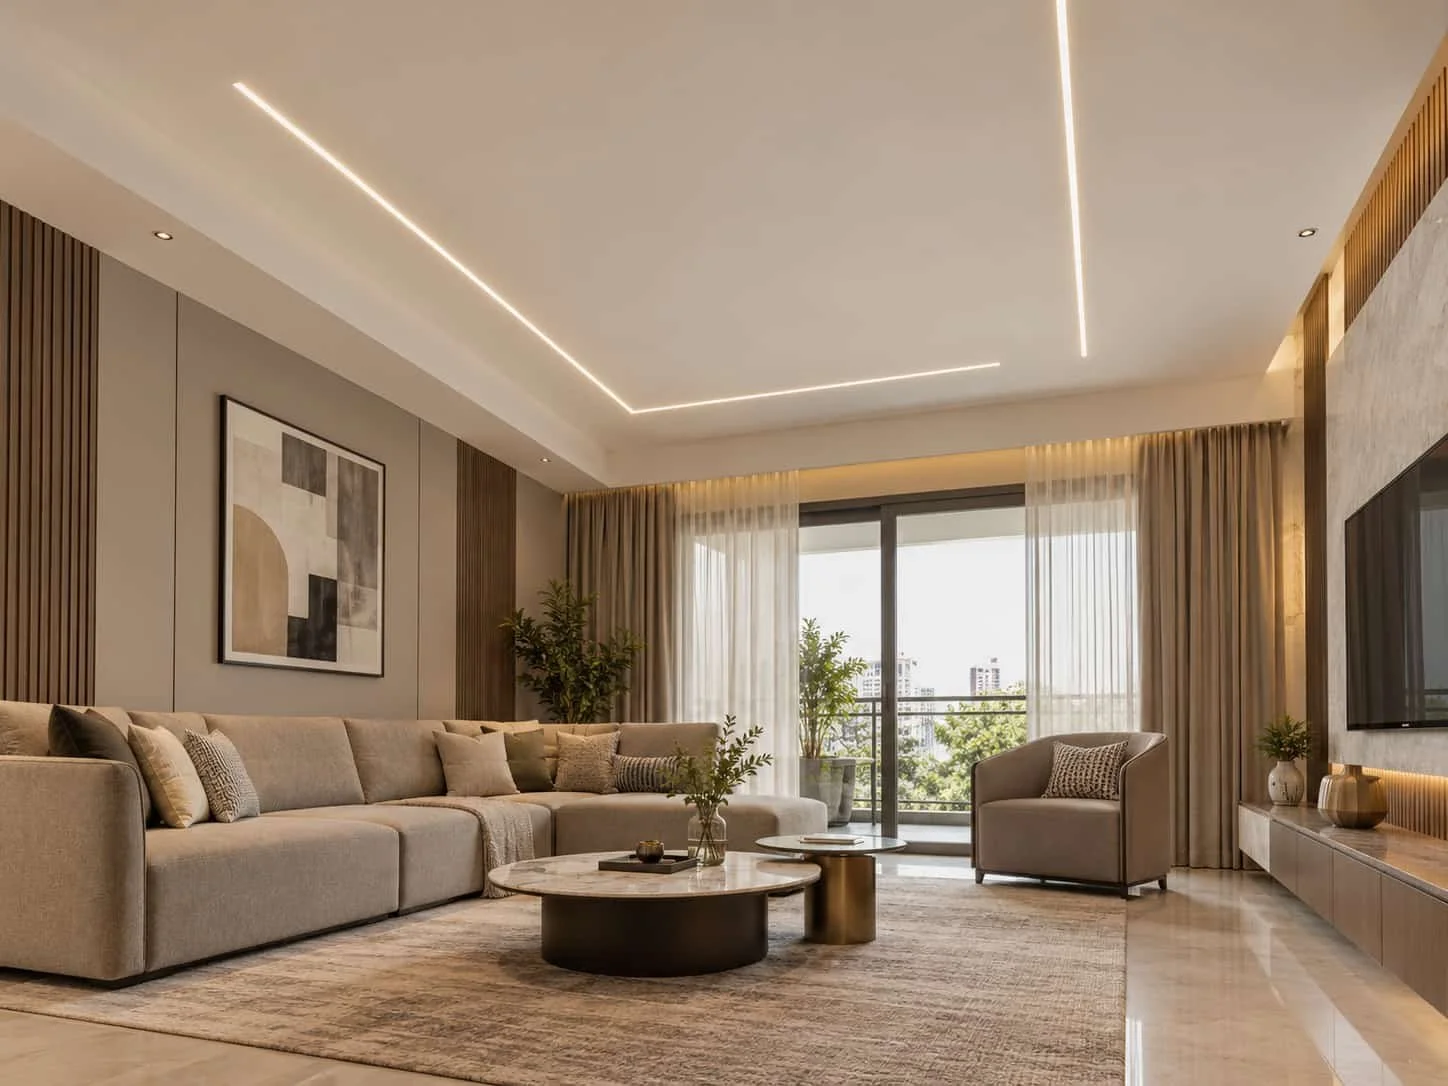 3D design concept
Modern ceiling with linear lighting
Use a small number of deliberate lighting lines to organise the ceiling. Position them around how the room is used, with the fittings and access requirements agreed before installation.
Design Features
- Linear lighting channels
- Simple geometric arrangement
- Coordinated service access
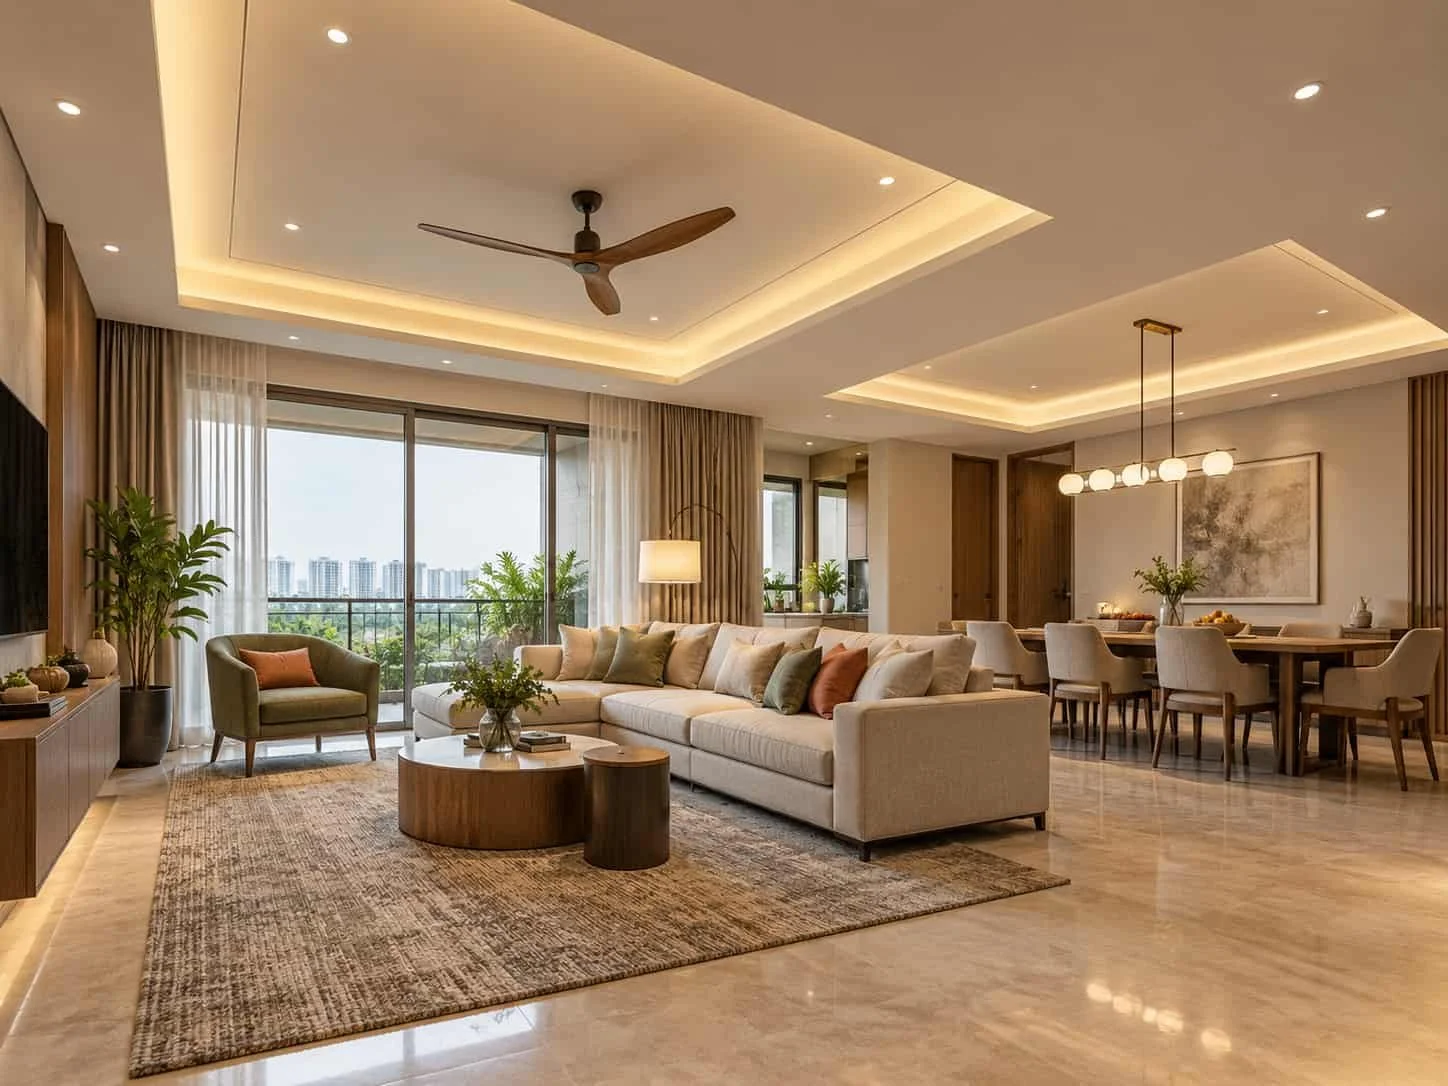 3D design concept
Two-level ceiling for an open living space
Define living and dining areas with a measured change in ceiling level. Review the finished height in each zone before choosing the depth and extent of the design.
Design Features
- Two coordinated ceiling levels
- Visual separation between room zones
- Lighting aligned with seating and dining
Plan a False Ceiling That Works for You
False Ceiling Design Questions
-
Start with the room dimensions, existing ceiling height and furniture layout. Consider the lighting and services you need to accommodate before deciding on the shape, material and extent of the ceiling.
-
It depends on the available height and the space required for the proposed ceiling system and services. Ask your designer to show the finished ceiling height on the plan before you approve a full-room or partial design.
-
Compare complete systems and finishes for the intended room, rather than choosing by appearance alone. Ask about material suitability, installation, maintenance and access to concealed services, with product specifications included in the quotation.
-
These need to be coordinated during planning. Ask the installation team to confirm the support arrangements, clearances and service access for each fixture before the ceiling is closed.
-
The area covered, ceiling system, number of levels, decorative details, finishing and lighting scope all affect the quotation. Confirm whether wiring, fixtures, painting and access panels are included.
-
These cards describe design concepts for inspiration. Your final ceiling layout, material specifications and quotation should be developed around your room and requirements.