
Dining Room Design Ideas
Make room for everyday meals and time together. Explore dining layouts, comfortable seating and practical storage, from compact nooks to spaces for hosting. Find a starting point, then plan the details around your home.
 3D design concept
Compact dining nook with bench seating
Make an everyday dining spot feel considered with a table and a bench along one side. Check how everyone will sit down and leave the table before deciding on its position.
Design Features
- Bench seating beside the wall
- Table sized to the available space
- Easy-to-clean upholstery
 3D design concept
Wooden dining table with a crockery cabinet
Pair a warm wood table with storage for the pieces you use at mealtimes. Keep serving dishes close by while leaving room to open cabinet doors and pull out chairs.
Design Features
- Wood table with comfortable chairs
- Closed storage for crockery
- A serving surface beside the table
 3D design concept
Dining room with a marble-look table
Use a marble-look tabletop as the focus of a simple dining arrangement. Compare finish samples and care requirements, then choose chairs that are comfortable for longer meals.
Design Features
- Marble-look tabletop
- Upholstered dining chairs
- A pendant centred over the table
 3D design concept
Round dining table for a shared living space
Define a dining area within your living room using a round table and coordinated seating. Test the arrangement with chairs pulled out so the route through the room stays comfortable.
Design Features
- Round table suited to the household
- Finishes coordinated with the living room
- An unobstructed route to the kitchen
 3D design concept
Dining room with sage green accents
Introduce gentle colour through the chairs or a painted wall, balanced with timber tones. Keep the tabletop clear for daily meals and use a few decorative pieces to add character.
Design Features
- Sage green accent finishes
- Warm wood furniture
- Soft curtains to manage daylight
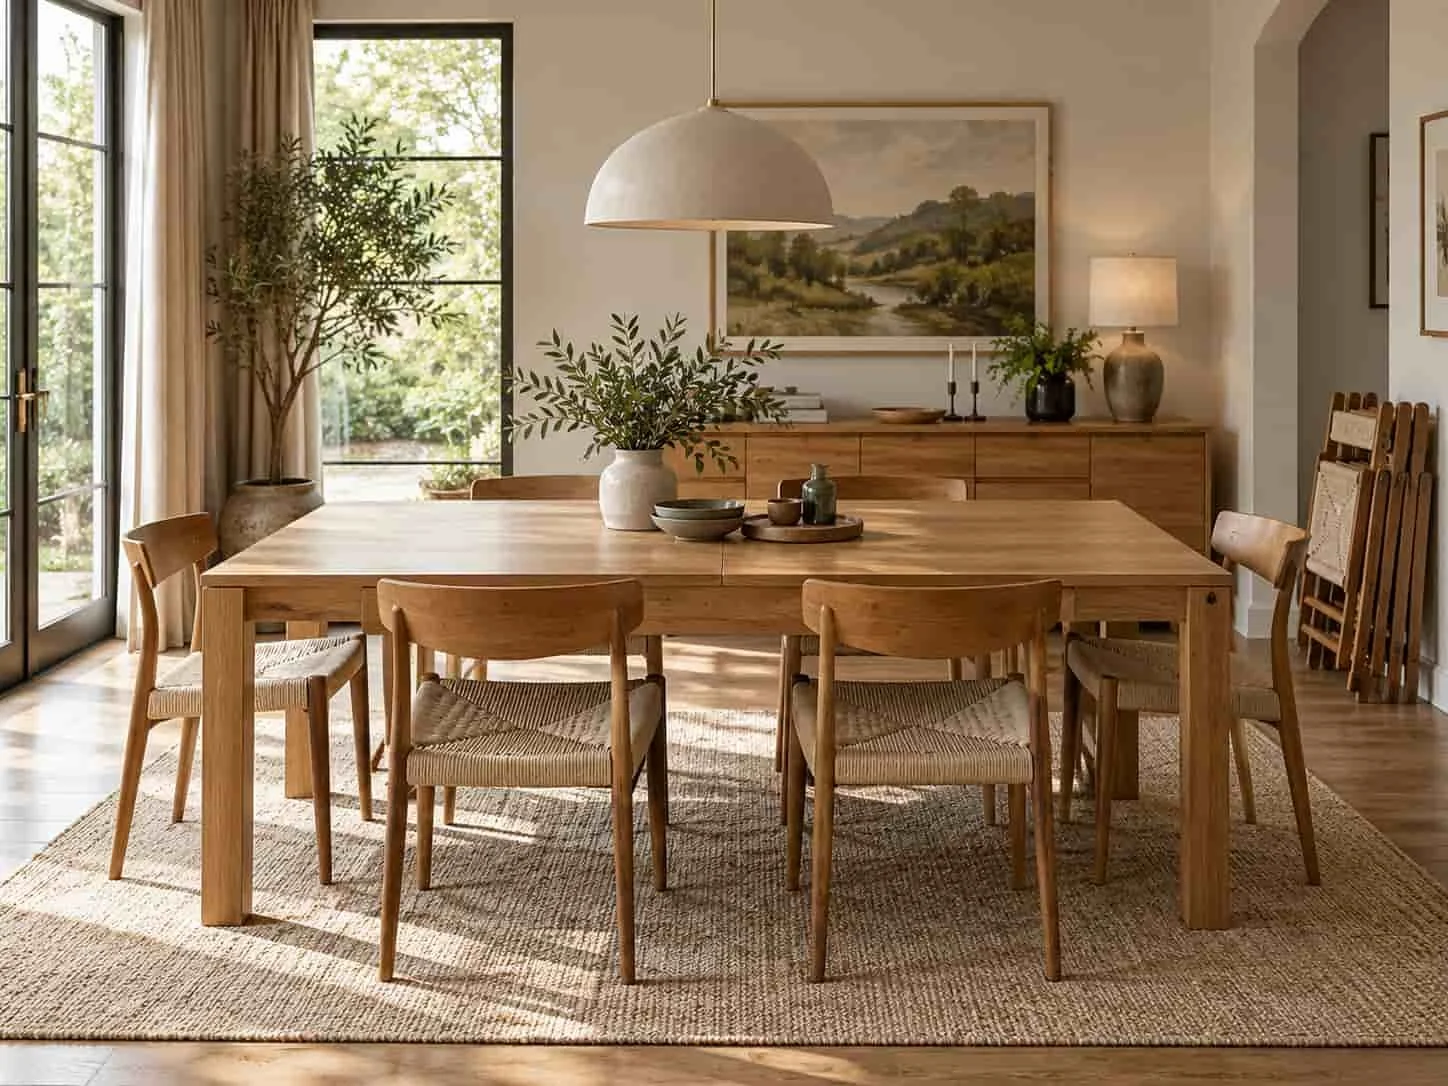 3D design concept
Flexible dining area with an extendable table
Plan for everyday meals and occasional guests with a table that can expand. Check its full footprint and decide where extra chairs will be stored when they are not needed.
Design Features
- Extendable table for changing needs
- A place to store additional chairs
- Sideboard for table linen and serving pieces
Plan a Dining Room That Works for You
Dining Room Design Questions
-
Measure the available floor area and mark out the table footprint. Check the space with chairs pulled out, including the routes to doors, kitchen and nearby storage. Choose a seating capacity that suits your daily household before planning for guests.
-
Compare compact tables, wall-side benches and furniture with a modest footprint. A bench still needs accessible seating, and an extending or folding table needs enough space when fully open. Test those positions on your floor plan.
-
Yes. Plan the two furniture groups together so movement between them remains comfortable. Coordinated finishes and lighting can distinguish the dining area without requiring a full partition.
-
List your crockery, serving dishes, table linen and occasional-use pieces. Plan shelf and drawer sizes around that list, and check that cabinet doors can open while the dining chairs are in use.
What affects the cost of a dining room design?Are these completed 3D Spaces projects?
-
Table and chair choices, custom cabinetry, finishes, hardware, lighting and any site work affect the quotation. Confirm which furniture, delivery and installation items are included before approving the scope.
-
These cards describe design concepts for inspiration. Your final furniture layout, finishes and quotation will depend on your room measurements and requirements.