
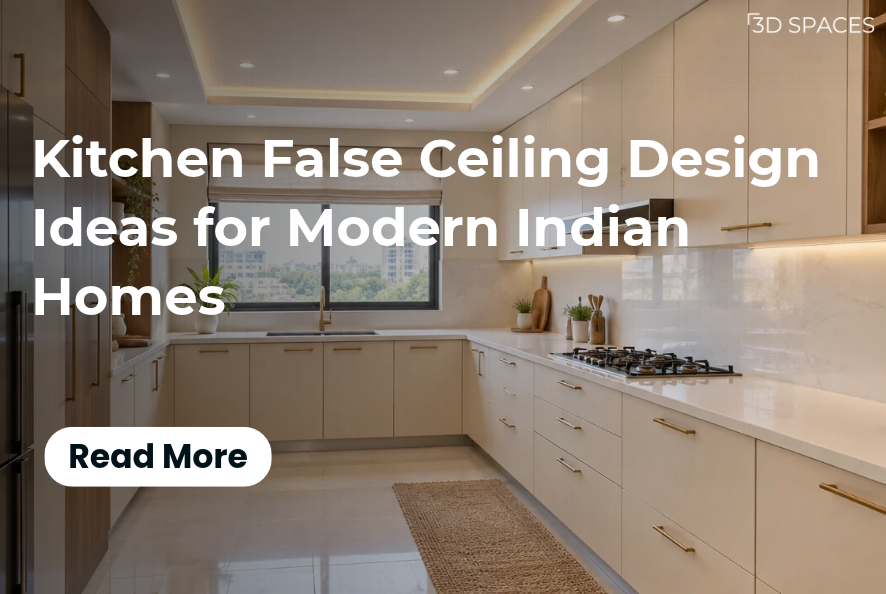
A simple gypsum ceiling with layered lighting suits a modern Indian kitchen.
The best kitchen false ceiling design for most Indian homes is a simple gypsum ceiling built with moisture-resistant board, finished in washable paint and lit with recessed or cove lights. Use POP only where you need curves or detailing. Keep the layers shallow, and plan the chimney duct, exhaust and light points before the ceiling goes up.
Which Kitchen False Ceiling Design Should You Choose?
The right design depends on five things: your kitchen layout, ceiling height, cooking style, budget and how much cleaning you will do.
Layout. Galley and L-shaped kitchens look best with flat or peripheral ceilings. Island, peninsula and open kitchens can carry a defined drop above the counter. For tight spaces, one designer guide says a peripheral design works best, with the edges dropped and the centre left at full height.
Height. Check your actual slab-to-floor height before choosing a design. Published guides suggest at least 2 to 3 inches for lighting channels and 4 to 6 inches if you are hiding ducts. Another warns that every extra layer in a low room costs about two more inches.
Cooking style. Heavy tadka, frying and daily Indian cooking put more grease and steam on the ceiling than occasional cooking does. That points you toward wipeable surfaces and fewer ledges.
Budget. A flat gypsum ceiling costs much less than a layered or wood-finished one. Lighting often costs more than the ceiling itself.
Maintenance. Choose finishes you can wipe. Avoid decoration that traps grease.
Planning a new kitchen? Talk to our design team about a ceiling that fits your layout, height and cooking routine.
12 Modern Kitchen False Ceiling Ideas
1. Flat Gypsum Ceiling with Recessed Spotlights
What it is: A single-level gypsum ceiling with flush LED spotlights.
Why it works: It keeps the room open, hides wiring and gives even task light.
Best for: Small, L-shaped and galley kitchens in flats.
Material: MR gypsum board with washable paint.
Watch out: Plain ceilings show joint cracks if the board joints are poorly finished.
Also read: 3 BHK Interior Design Ideas: A Room-Wise Planning Guide for Delhi NCR Homes
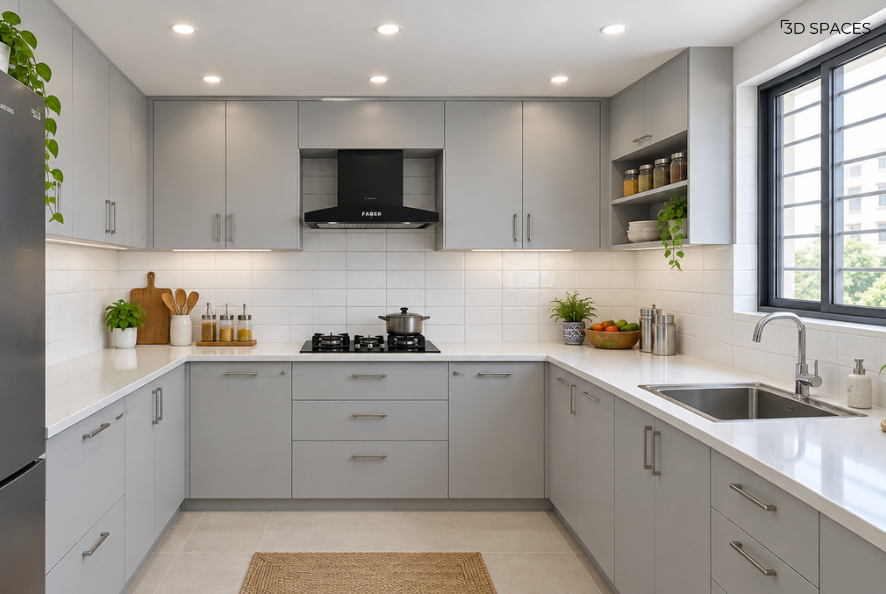
A flat gypsum kitchen ceiling with recessed spotlights keeps a compact L-shaped kitchen bright and open.
2. Peripheral Ceiling with Cove Lighting
What it is: A narrow dropped border around the edge with a concealed LED strip.
Why it works: The centre stays high, so the room feels taller, and the cove gives soft ambient light.
Best for: Kitchens with moderate height, including U-shaped layouts.
Material: Gypsum border with an LED strip and diffuser.
Watch out: Cove channels collect dust and grease, so keep the profile shallow and easy to wipe.
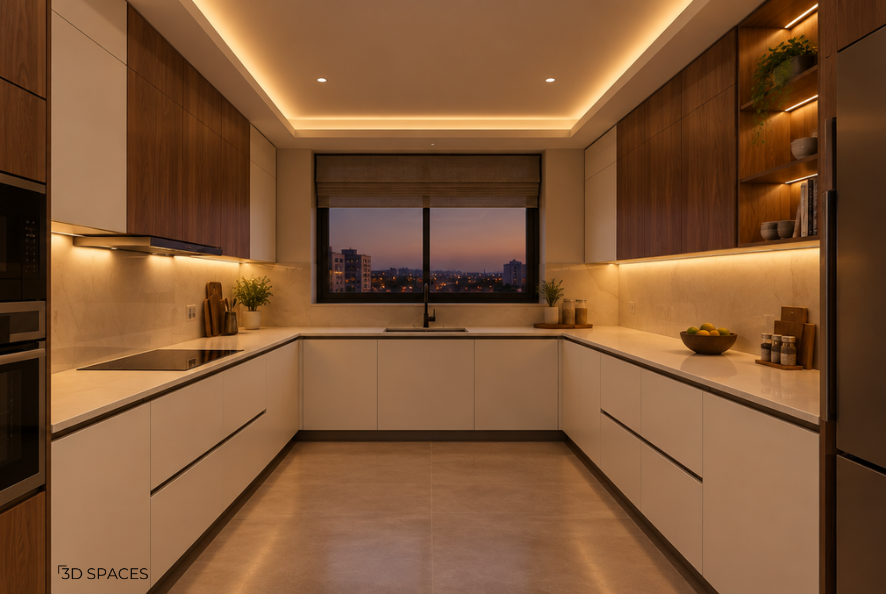
A peripheral gypsum ceiling with warm cove lighting adds depth without lowering the centre of a U-shaped kitchen.
3. Island or Peninsula Drop with Pendant Lights
What it is: A small, defined ceiling panel above the island or breakfast counter.
Why it works: It marks the counter as a zone and gives pendants a clean fixing point.
Best for: Kitchens with an island or peninsula and enough height to spare.
Material: Gypsum panel with a painted or laminate finish.
Watch out: Keep the panel away from the hob and chimney path.
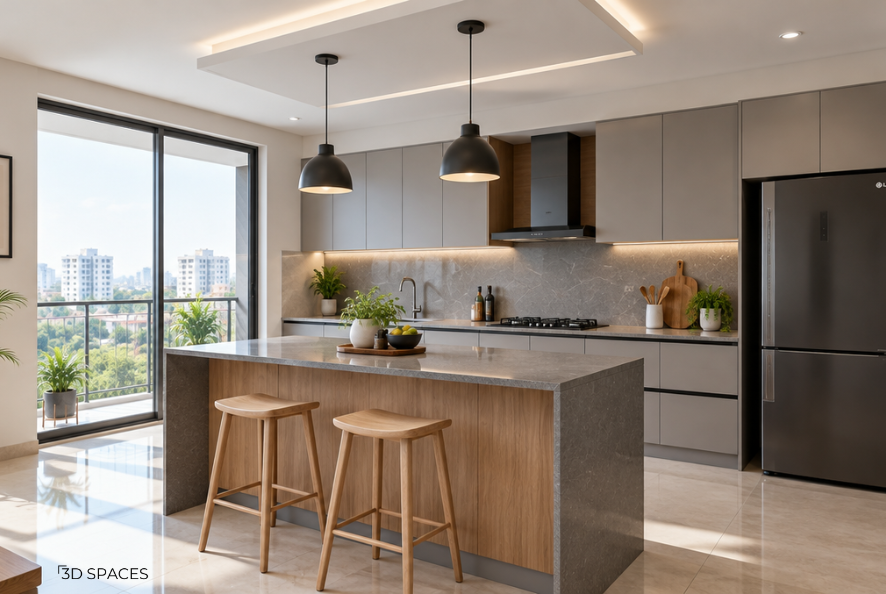
A shallow ceiling drop over the island frames pendant lights and defines the breakfast zone.
4. Subtle Step Ceiling for Open Kitchens
What it is: A slight level change or a different finish that separates the kitchen from the living or dining area.
Why it works: It separates the zones without a heavy drop. Interior Company observes that open layouts increasingly use subtle ceiling changes instead of dramatic drops between spaces.
Best for: Open kitchen ceiling design in apartments and villas.
Material: Gypsum with matching paint and lights across both zones.
Watch out: Use a strong exhaust plan, because cooking smells travel into open spaces.
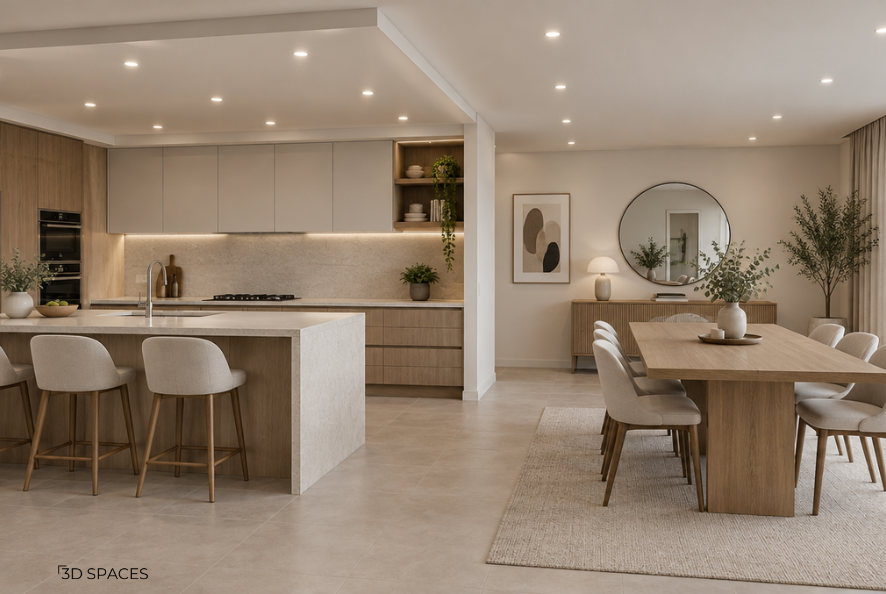
A subtle step in the ceiling separates an open kitchen from the dining area while keeping one continuous look.
5. Wooden Slat Accent over the Counter
What it is: Timber or wood-look slats over a dining counter or breakfast bar.
Why it works: It adds warmth against modular cabinets and hides lighting behind the slats.
Best for: Open kitchens and breakfast counters, away from direct heat.
Material: Treated wood or laminate slats on a gypsum base.
Watch out: Do not fit wood over the hob. Heat and grease will damage it.
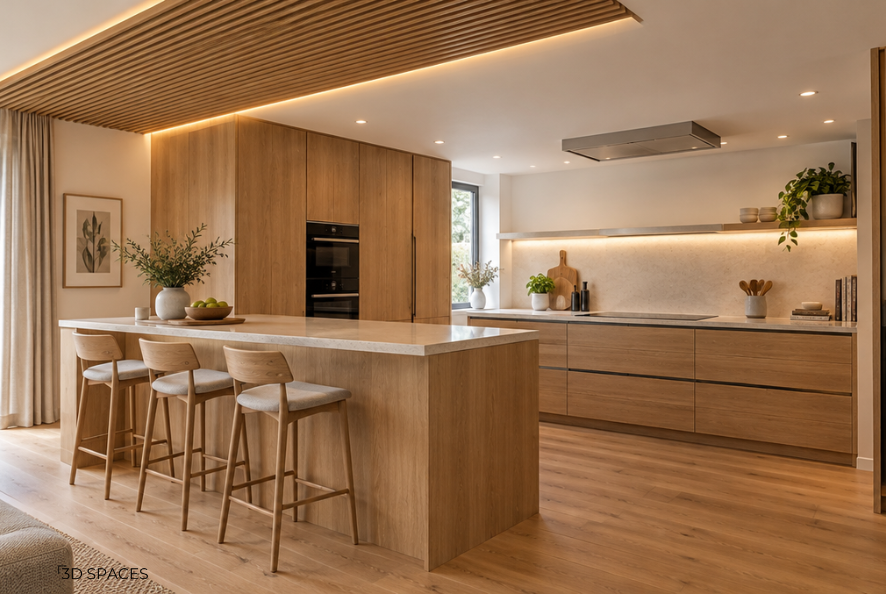
Wooden slats above the breakfast counter bring warmth to a modern kitchen, kept clear of the hob.
6. Curved POP Ceiling with Fine Detailing
What it is: A moulded POP ceiling with soft curves or a simple border profile.
Why it works: POP can form shapes that board cannot easily make.
Best for: Larger kitchens with classic or transitional interiors.
Material: POP over a moisture-resistant base, with a moisture-resistant primer and washable paint.
Watch out: Standard POP is not moisture-proof. A published kitchen guide notes that a moisture-resistant primer and kitchen-grade washable paint help it perform reliably.
You would also like: Bedroom Interior Design Ideas for Master and Small Bedrooms in Indian Homes
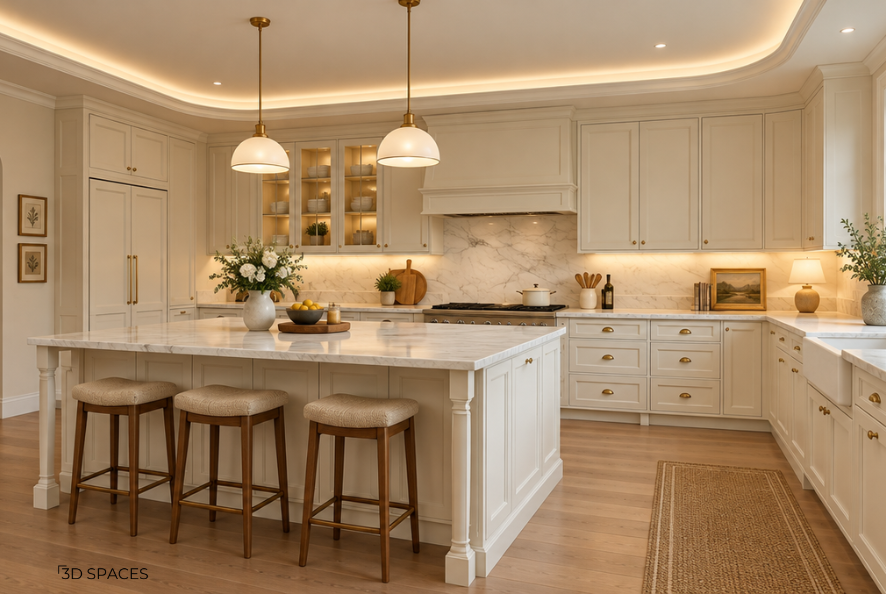
A softly curved POP ceiling adds detail to a spacious kitchen with classic cabinetry.
7. Linear LED Ceiling with Clean Geometry
What it is: A rectangular recess with a slim linear LED, echoing the line of the counters.
Why it works: It gives even task light and a sharp, modern look.
Best for: Modern minimalist kitchens with handleless cabinets.
Material: Gypsum with aluminium profiles for the light.
Watch out: Check the fixture's heat and moisture suitability, and keep the driver accessible.
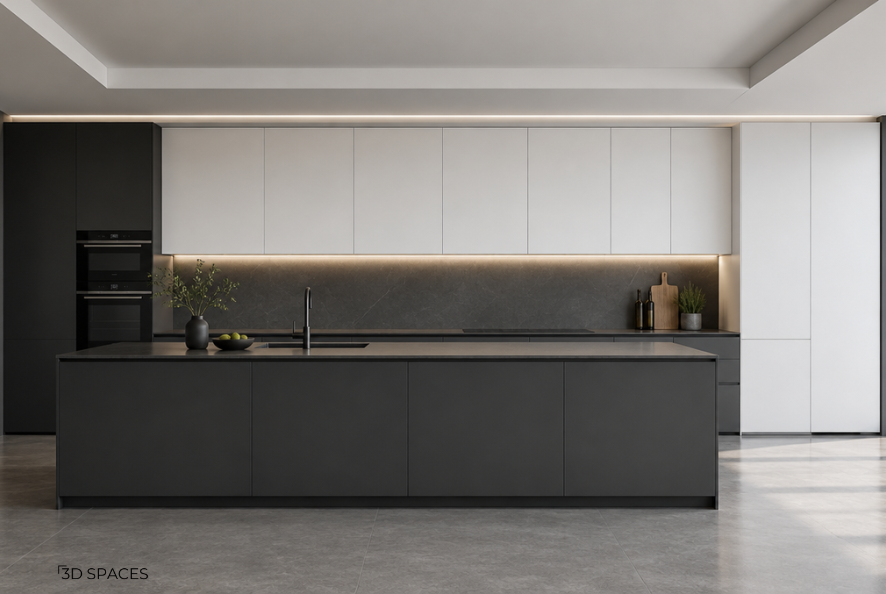
A rectangular recessed ceiling with linear light follows the counter line in a minimalist kitchen.
8. PVC Panel Ceiling for Budget Kitchens
What it is: Lightweight PVC panels fixed on a frame.
Why it works: It resists damp and wipes clean. One supplier guide calls PVC easy to clean, grease-resistant and unaffected by steam.
Best for: Rental homes, utility kitchens and tight budgets.
Material: PVC panels on a light frame.
Watch out: Opinions differ. Gyproc's FAQ says PVC ceilings are not suitable for kitchens, so keep PVC away from the hob zone and check the manufacturer's heat guidance.
Also read: Best Paint Colors for Living Room: 15 Beautiful Ideas for Indian Homes
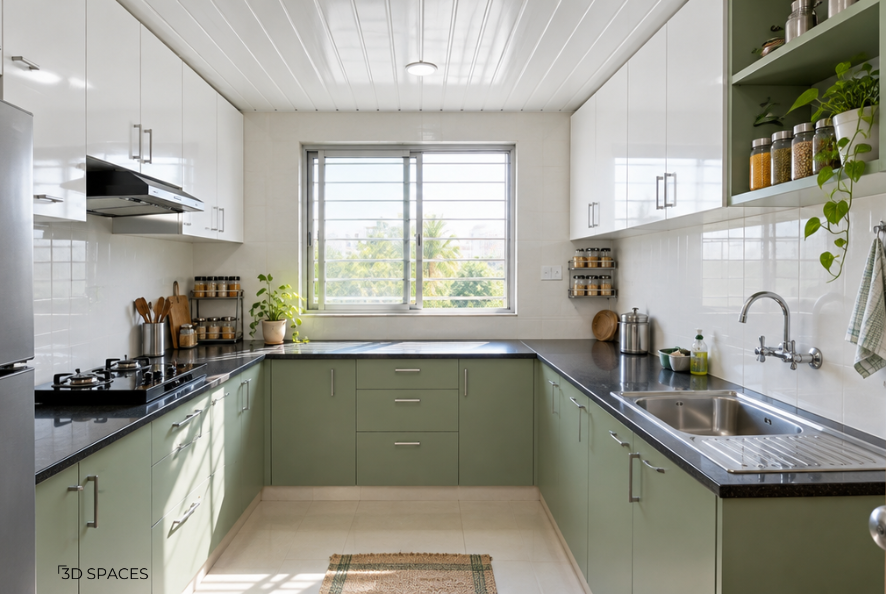
A white PVC panel ceiling gives a budget kitchen a clean, easy-wipe finish.
9. Aluminium Clip-In Panel Ceiling
What it is: Powder-coated metal tiles or strips in a grid.
Why it works: Metal resists moisture and grease and can be lifted for access to services.
Best for: Heavy-use family kitchens and homes that want easy maintenance.
Material: Powder-coated aluminium panels.
Watch out: The look is more utilitarian, so style it with warm lighting and wood tones.
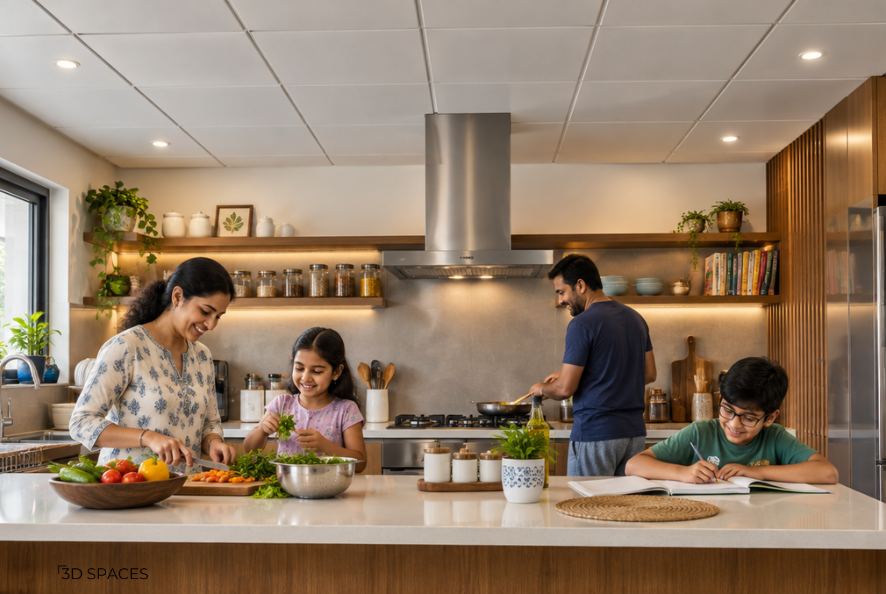
Powder-coated aluminium panels give a hardworking kitchen a durable, wipeable ceiling.
10. Backlit Frosted Panel Feature
What it is: A frosted glass or translucent panel with light behind it.
Why it works: It gives glare-free, even light and works as a feature. Asian Paints lists frosted glass panels as a way to add modernity and elegance.
Best for: Kitchens with a defined prep zone or a dining nook.
Material: Frosted glass or acrylic in a gypsum frame.
Watch out: Fix the panel so it can be opened and cleaned.
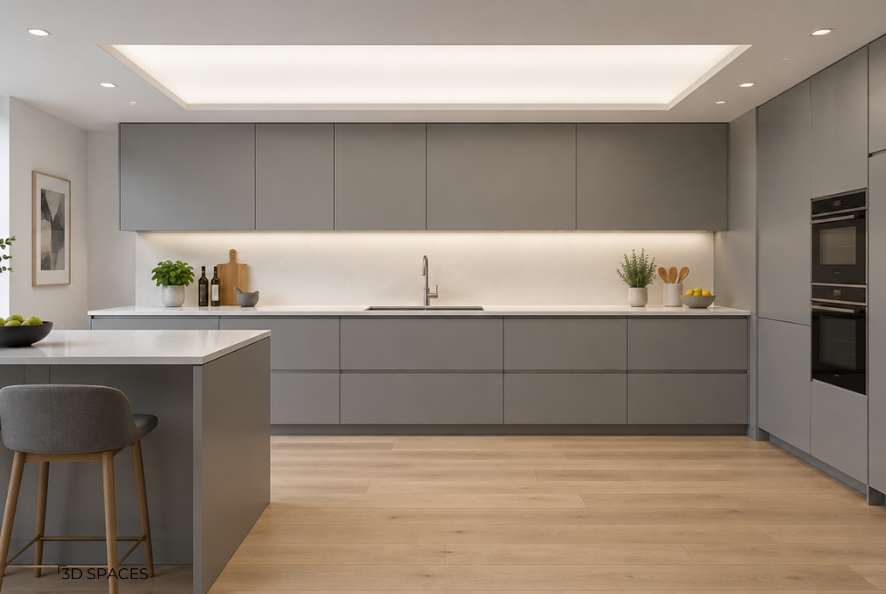
A backlit frosted panel gives soft, even light over the prep zone of a modern kitchen.
11. Exposed Industrial Ceiling for Open Kitchens
What it is: No false ceiling. The slab, beams and ducts are painted in one dark or neutral colour.
Why it works: It gains height and suits loft-style open layouts. DesignCafe notes an exposed ceiling with visible ducts completes the industrial kitchen look.
Best for: High-ceiling homes and villas with open kitchens.
Material: Painted slab with neat, tidy ducting.
Watch out: Exposed surfaces collect grease, so cleaning is harder.
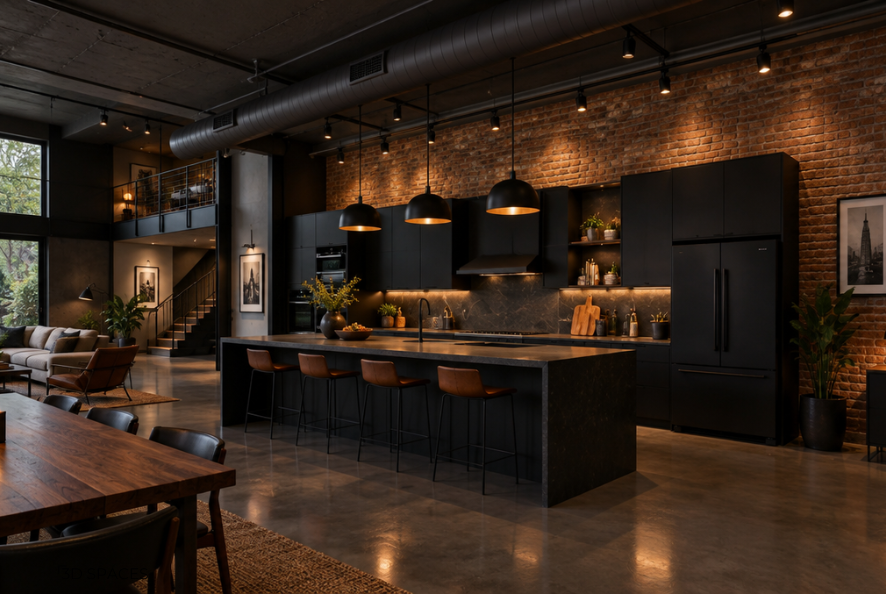
A painted exposed ceiling with tidy ducting suits a high-ceiling open kitchen with an industrial look.
12. Colour-Accent Ceiling
What it is: A ceiling painted in warm grey, soft pastel or a deep tone.
Why it works: Colour makes the "fifth wall" part of the design.
Best for: Well-lit kitchens where the cabinets are neutral.
Material: Gypsum with washable paint.
Watch out: For small kitchens, one designer guide says gloss white or pale grey works best, as it bounces light back. Reserve deep tones for kitchens with good daylight.
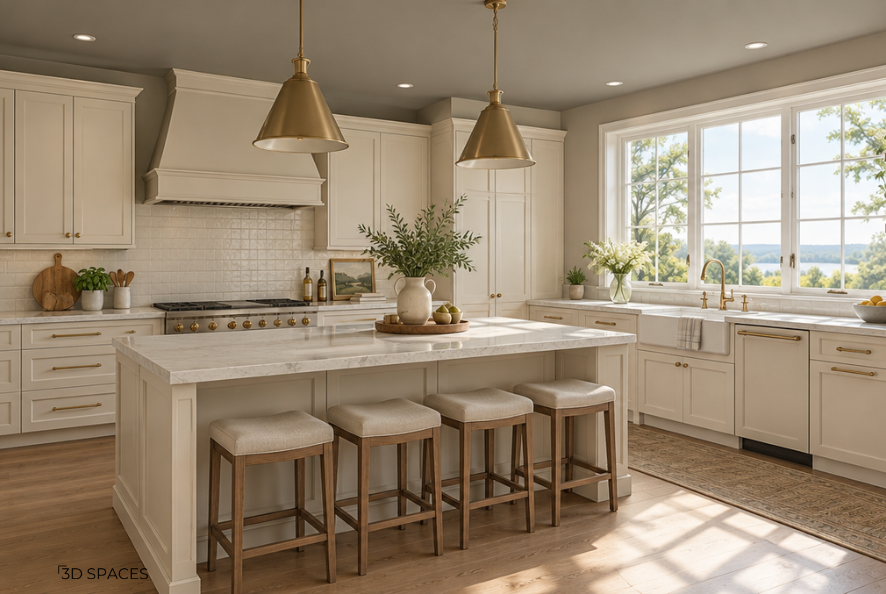
A warm grey ceiling frames cream cabinets in a well-lit modern kitchen.
Gypsum or POP: Which False Ceiling Suits a Kitchen Better?
For most kitchens, a gypsum false ceiling in MR board is the safer pick. It is lighter, faster to fit and gives a smooth finish. POP suits detailing and curves, but it needs careful moisture protection.
What gypsum is and why it works. Gypsum board is fixed with screws to metal frames. Its core is non-combustible and holds chemically combined water. For kitchens, specify MR board, which is often green-faced and treated as the minimum standard in kitchens. It is not for continuously wet areas. A leak from above can sag and stain a gypsum ceiling.
What POP is and where it fits. POP is mouldable and handles ornamental work well. Standard POP is not inherently moisture-proof, so it needs a moisture-resistant base and kitchen-grade paint, as in design 6.
| Material | Best For | Strengths | Limits |
|---|---|---|---|
| MR Gypsum | Most modern kitchens | Smooth finish, fast installation, flexible lighting | Damaged by leaks; joints need good finishing |
| POP | Curves and ornamental designs | Mouldable, wide design range | Needs moisture protection, slower installation, skilled labour required |
| PVC Panels | Budget and rental kitchens | Wipeable, damp-resistant | Heat suitability is debated; plainer appearance |
| Aluminium Panels | Heavy-use kitchens | Grease and moisture resistant, easy access | More utilitarian appearance |
| Wood or Laminate | Accent areas only | Warmth, premium feel | Keep away from the hob; higher cost |
How Do You Plan Kitchen False Ceiling Lighting?
Layer the light in three levels: ambient (cove or panel), task (under-cabinet and over-counter) and accent (pendants or a feature). Do not use ceiling spots alone, because they cast shadows on the counter when you stand at it.
Plan the light points before the board goes up. Mark the hob, sink and prep counter first, then place the lights. Choose warm white to neutral white (about 3000K to 4000K) so food and surfaces look natural. Keep drivers and connections reachable through a service hatch.
What Are the Best Open Kitchen Ceiling Design Ideas?
An open kitchen ceiling should connect to the living or dining area, not fight it. Three approaches work well:
Match the lighting language. Use the same spot or cove style in both zones.
Mark the zone gently. Use a shallow step or a finish change, as in design 4.
Invest in extraction. A good chimney and a planned duct route matter more than the ceiling shape.
Which Colour Works Best for a Kitchen Ceiling?
White and pale grey suit most kitchens because they reflect light and hide shadows. Choose a satin or semi-gloss, washable finish so grease wipes off. Use deeper colours only where daylight is strong and cabinets are light.
How Much Does a Kitchen False Ceiling Cost in India?
A basic kitchen false ceiling usually costs about ₹60 to ₹150 per sq ft for POP, gypsum or PVC, including labour, before lights and paint. Prices vary by city, board grade and design.
| Option | Indicative Range (Per Sq Ft) | Source Note |
|---|---|---|
| POP | ₹60 to ₹150 | One 2026 guide gives POP at ₹60 to ₹120, gypsum at ₹75 to ₹150, and PVC at ₹70 to ₹150. |
| Gypsum | ₹75 to ₹150 | Another guide's Delhi NCR table lists POP at ₹50 to ₹85, gypsum at ₹80 to ₹125, and PVC at ₹60 to ₹100. |
| PVC | ₹60 to ₹150 | Varies by panel quality. |
| Wooden Finishes | ₹150 to ₹300 or more | Wooden false ceilings are cited at ₹150 to ₹300 or more. |
What the quote may leave out. Check whether it includes light fittings, painting, wiring and GST. Standard emulsion painting adds about ₹8 to ₹15 per sq ft.
Worked example (illustrative only). An 8 by 10 ft kitchen is 80 sq ft. A flat gypsum ceiling at ₹75 to ₹150 per sq ft comes to roughly ₹6,000 to ₹12,000 before lights, paint and GST. Cove detailing, wood accents and designer lighting raise this. Ask for a written, itemised quote.
Compare materials, finishes and budgets for your kitchen ceiling with guidance from our interior design team.
How Do You Plan the Ceiling around Height, Chimney and Ducts?
Plan the chimney and exhaust first. Follow your chimney manufacturer's installation manual for hood height and duct route, then design the ceiling around it.
Measure real height. Measure from the finished floor to the slab, not the false ceiling you assume. Asian Paints quotes a designer who suggests a minimum of 9 feet from false ceiling to floor. In lower rooms, choose a flat or shallow peripheral ceiling.
Keep decoration away from the hob. Layered ceilings above open flame collect grease and heat. A plain, wipeable zone over the cooking area works best.
Leave access. Put a hatch near drivers, wiring joints and any AC or service lines.
Test samples. Ask for a painted board sample and check how it wipes with a damp cloth before you approve the finish.
How Do You Clean and Maintain a Kitchen False Ceiling?
Wipe the ceiling with a soft cloth and mild soapy water every few months, and clean the area around the hob more often. Dry it fully afterwards, because moisture left on gypsum or POP causes staining.
Run the exhaust or chimney during and after cooking.
Clean chimney filters on schedule so grease does not reach the ceiling.
Look for stains, sagging or bubbling paint, which can signal a leak above.
Repaint with washable paint when the finish dulls.
For metal and PVC, use a mild cleaner and avoid harsh abrasives.
Common Kitchen False Ceiling Mistakes to Avoid
Using standard board. Specify MR board and sealed joints.
Over-layering a low ceiling. Every extra step loses height.
Ignoring the chimney plan. Design the duct and hood first.
Using matte paint. It holds grease. Choose washable finishes.
Hiding drivers. Leave service access.
Placing wood over the hob. Keep timber away from heat.
Judging only by photos. Check board grade, paint and sample finishes.
Planning a full kitchen makeover? Get help coordinating your ceiling, lighting, cabinets and finishes in one plan.
Why Choose 3D Spaces for Your Kitchen and Home Interiors?
A kitchen ceiling works best when it is planned together with the layout, cabinets, lighting and ventilation. That is how we approach it at 3D Spaces.
3D Spaces is a Gurgaon-based interior design company for homes, offices and commercial interiors. We use patented AI-powered design recommendations and immersive VR walkthroughs, so you can preview a space in 3D before renovation or construction begins. Our work covers modern apartments, luxury villas, offices and retail spaces. We focus on transparent pricing, on-time delivery and up to 10 years of warranty on interior solutions.
Book a consultation with 3D Spaces to explore kitchen and interior design ideas for your Delhi NCR home.
Frequently Asked Questions
-
A simple gypsum ceiling in MR board with recessed lights suits most kitchens. For small kitchens, keep it flat or add a slim peripheral border. Avoid heavy layers above the hob.
-
Gypsum board is a common choice because its core is non-combustible. Good extraction matters as much as the material. A chimney that clears heat and grease protects any ceiling.
-
It depends on the zone. PVC is easy to wipe and handles damp, but some manufacturers advise against it in kitchens. Keep it away from the hob and follow the maker's heat guidance.
-
Gypsum in MR board is usually better for everyday kitchens because it is faster to fit and gives a smooth finish. Choose POP when you want curves or detailing, and protect it with a moisture-resistant primer and washable paint.
-
White or pale grey works for most kitchens because they reflect light. Use a satin or semi-gloss washable finish. Deep colours suit larger kitchens with plenty of daylight.
