
25+ Stylish Dressing Table Designs You'll Love Getting Ready At
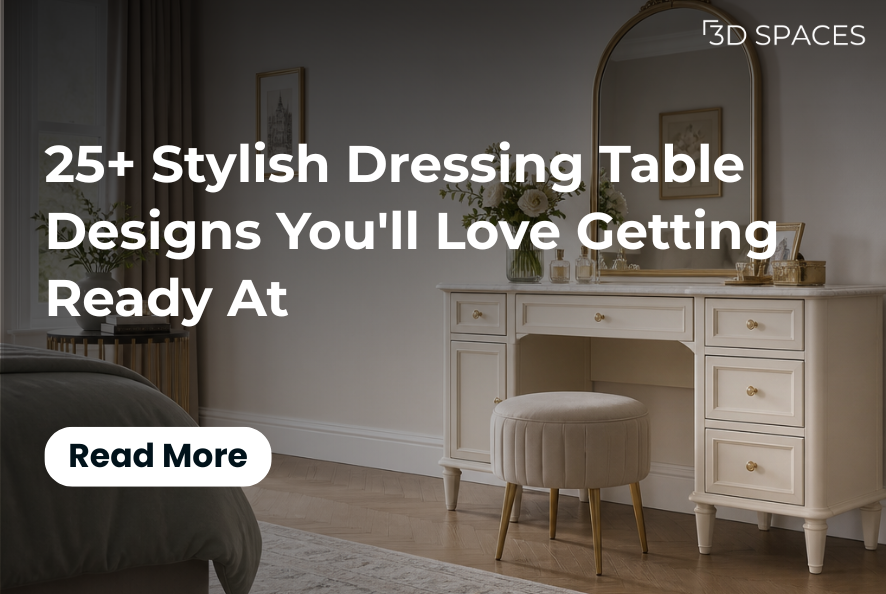
A thoughtfully designed dressing table creates a dedicated space for your daily routine, blending style with functionality.
Don't you hate when you have to go to the well-lit room for your daily get-ready, then walk over to the full-length mirror for the fit check, and still somehow your dressing area doesn't have enough space to hold your daily items? A dressing table can fix all of that in one spot, with enough storage for your everyday things and lighting that actually works for your face, not just the room. Speaking of lighting, does yours have one of those LED lights stuck between warm mode and bluish white with nothing in between? Then there's the colour that may or may not match your furniture, the position it sits in, and the kind of storage it comes with, all of which decide whether you'll actually enjoy using it every day.
If you've been searching for 10 Dressing Table Inside Wardrobe Designs ideas that actually feel like you, not just another catalogue photo, you're in the right place. We looked at the best interior design and home décor trends, pulled apart what actually works, and turned it into a list of 25+ dressing table design ideas you can steal, tweak, or hand straight to your carpenter or interior designer.
Grab your Pinterest board. This one's going to fill it up.
What Does a Good Dressing Table Consist Of?
A good dressing table usually consists of four things:
A mirror – its shape and frame do 50% of the visual work
Good lighting – flattering, warm, and positioned to hit your face, not just the room
Storage – drawers, trays, and shelves that keep clutter invisible
The finish – wood tones, marble, laminate, or metal accents that match your room's personality
Nail these four, and even the smallest table in the tiniest bedroom corner can look like it belongs in a boutique hotel.
Want a version of this designed for your exact space?
Trends in Dressing Tables Right Now
Scanning through the top home décor and interior design trends, a few clear directions keep repeating, which tells you they're not trends; they're what's actually working in real homes:
Hollywood-glam vanities with bulb-lit mirrors and velvet stools are having a real moment, especially for anyone who wants their dressing corner to feel like a backstage dressing room.
Scandinavian-inspired tables in pale wood with soft, rounded edges are popular for people who want calm, uncluttered mornings.
Wall-mounted and floating designs are the go-to for compact bedrooms, since they free up floor space without sacrificing a proper mirror-and-drawer setup.
Wardrobe-integrated dressing units are trending in smaller apartments; the vanity folds into the closet and disappears when you're done.
Marble-and-gold vintage vanities continue to dominate mood boards for anyone chasing a soft, feminine, old-Hollywood aesthetic.
Basically, there's a lane for every kind of bedroom and every kind of morning person. Let's get into the specifics.
25+ Stylish Dressing Table Design Ideas to Copy for Your Bedroom
Below is a mix of modern dressing table designs, small-space solutions, and full-blown glam setups. For each one, you'll find a fuller description covering what the design actually looks like, which kind of bedroom or homeowner it suits best, and roughly how much 3D space it takes up so you can judge whether it will actually fit your room. All the image prompts and captions for visualising these (built for Magnific or a similar AI image generator) are grouped together at the end of the blog for easy reference.
1. Bulb-Lit Hollywood Vanity This is the classic backstage-mirror look: a row of warm round bulbs framing a large mirror, sitting above a white or pastel tabletop, paired with a plush velvet stool. It suits bedrooms that already lean glamorous or maximalist and works especially well for anyone who does makeup regularly and wants studio-quality light rather than relying on ceiling fixtures. In terms of footprint, it typically needs a table around 100 to 120 cm wide and 40 to 45 cm deep, plus enough wall space to mount the full bulb-framed mirror, so it suits medium to large bedrooms rather than tight corners. You can also explore more: 5 Stunning Mirrored Wardrobe Design Ideas for Every Room
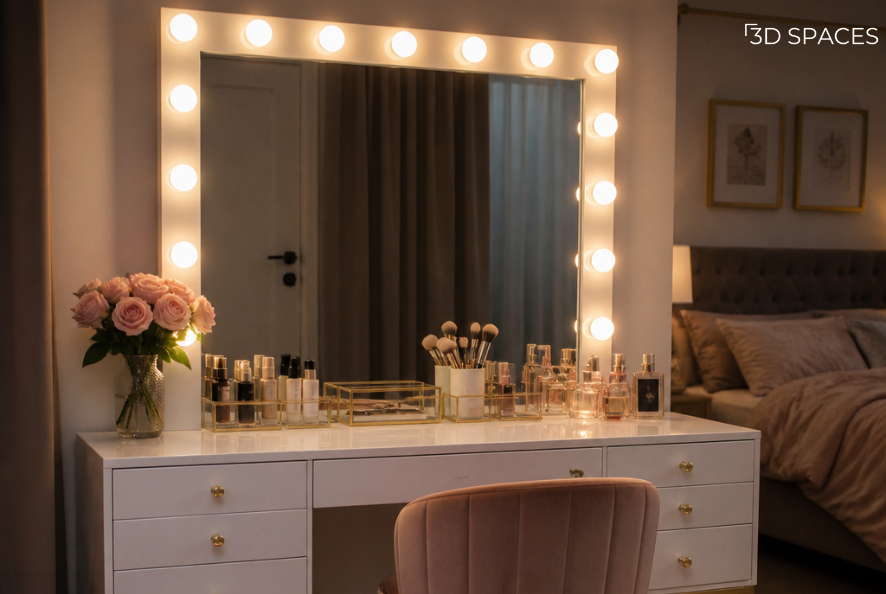
Backstage energy, bedroom edition.
2. Crystal Lamp Glam Corner Here the bulb ring is swapped for a single opulent crystal table lamp placed beside a marble-top table and an ornately framed mirror, giving a quieter, more traditional kind of glamour. This design suits classic or transitional bedrooms, especially in homes where the rest of the furniture already has a slightly formal, heritage feel. Space-wise, it is fairly compact, around 90 to 110 cm wide, and only needs one plug point for the lamp, making it easy to slot against most bedroom walls.
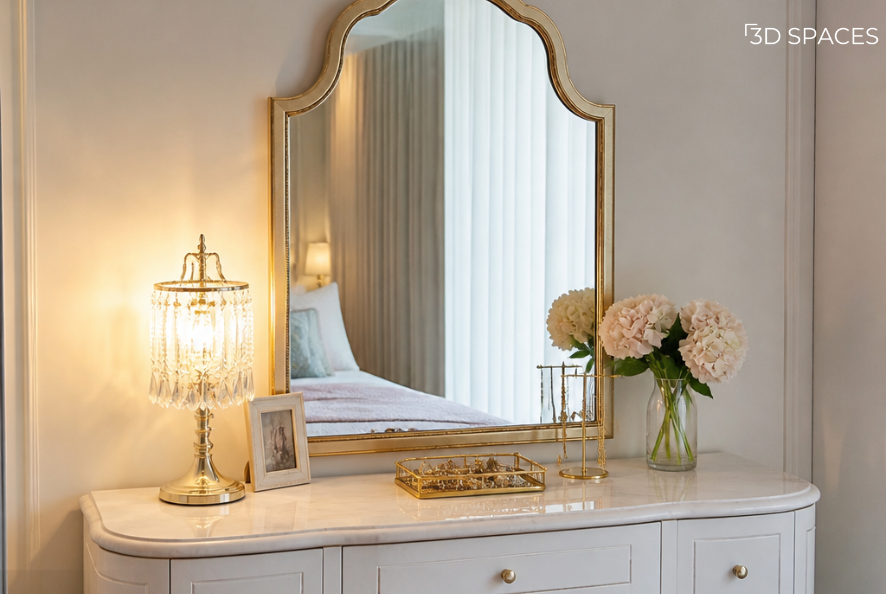
A crystal lamp and marble top give this dressing corner a quiet, old-world elegance without trying too hard.
3. Velvet Stool + Gold Frame Vanity A slim gold-framed oval mirror paired with a rounded velvet stool in blush or emerald instantly adds richness without needing a large table. It works particularly well for smaller or rented bedrooms where you want a luxury look without committing to built-in furniture, since most of the pieces here are freestanding and can move with you. The table itself can be kept narrow, around 70 to 90 cm wide, with the stool tucking neatly underneath when not in use.
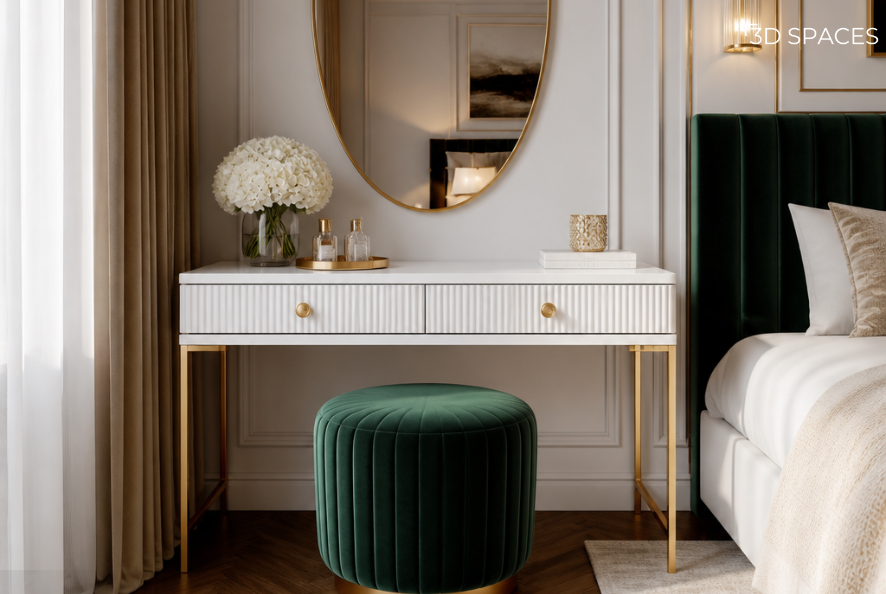
A slim gold-framed mirror and a velvet stool prove a small vanity can still make a bold style statement.
4. Chandelier-Topped Vanity Hanging a mini chandelier directly above the dressing table turns even a simple setup into a genuine focal point of the room. This idea suits bedrooms with slightly higher ceilings, since the chandelier needs enough vertical clearance to hang without feeling cramped, and it works best in rooms already styled with romantic or vintage-inspired decor. Reserve at least 100 cm of ceiling height above the tabletop and make sure the table sits centered under the fixture for the best visual effect.
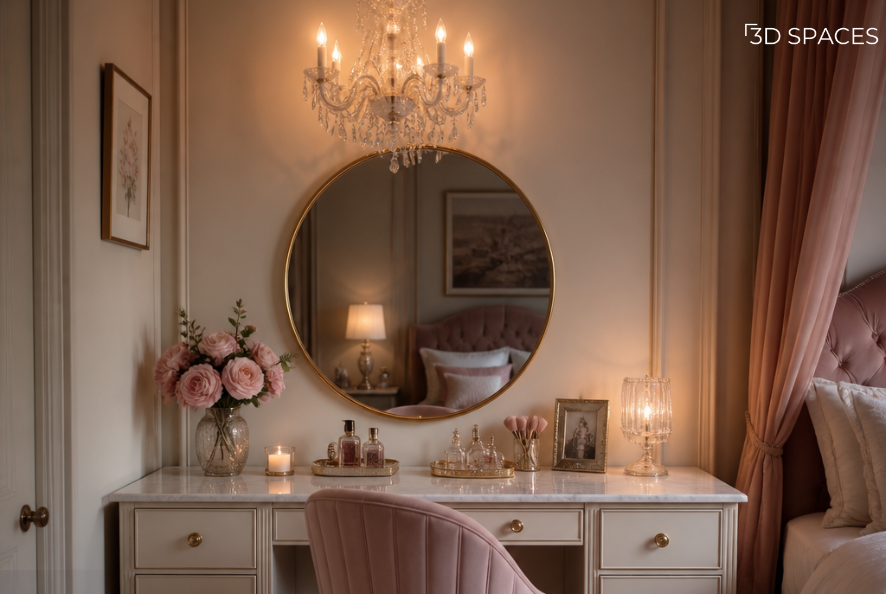
A mini chandelier turns a simple dressing table into the true focal point of a romantic, vintage-inspired bedroom.
Minimalist & Scandinavian
1. Pale Wood Scandi Table Light: Oak, gently rounded legs, and a plain round mirror keep this design calm and understated, with nothing on it shouting for attention. It suits bedrooms done in neutral, earthy palettes and works particularly well for people who want their morning routine to feel unhurried rather than performative. The table itself is usually compact, around 80 to 100 cm wide and 40 cm deep, making it easy to fit into most standard bedroom layouts without dominating the space.
2. Clean-Line Minimalist Vanity Straight edges, neutral tones, and zero visual clutter define this design: just a mirror, a lamp, and one small tray. It is ideal for small apartments or shared bedrooms where surface space is limited and you want to avoid the table becoming a catch-all for clutter. Because the design avoids decorative flourishes, it can be built quite narrow, sometimes under 80 cm wide, and still feel complete.
3. Floating Shelf Vanity Instead of a full table, this idea uses a single floating shelf mounted under a wall mirror, giving you the function of a vanity with almost none of the visual bulk. It's a strong option for very small bedrooms or box rooms where floor space is precious, since there are no legs or base cabinets taking up room underneath. A shelf depth of just 35 to 40 cm is usually enough, with a stool that slides fully underneath when not in use.
4. Two-Tone Wood & White Table Mixing a white tabletop with natural wood legs keeps the overall look Scandinavian but adds a touch of warmth that all-white furniture can lack. This suits bedrooms that already mix white walls with wood flooring or furniture, tying the vanity into the rest of the room rather than making it a standalone piece. Standard dimensions apply here too, around 90 to 100 cm wide, so it fits comfortably against most bedroom walls without special planning.
Small Space & Corner Solutions
1. Corner Triangular Vanity Built specifically to slot into an unused bedroom corner, this design uses a triangular tabletop, an angled mirror, and small triangular shelves that follow the shape of the corner itself. It's the obvious pick for oddly shaped or smaller bedrooms where every straight wall is already spoken for by a bed or wardrobe. Because it uses a corner rather than a full wall, it typically needs only about 60 cm along each adjoining wall, making it one of the most space-efficient designs on this list.
2. Wall-Mounted Fold-Down Table This slim tabletop folds completely flat against the wall when you're done, so it takes up almost no depth when not in use. It's ideal for very tight bedrooms, studio apartments, or multipurpose rooms where the space needs to serve more than one function during the day. When open, it usually projects 35 to 45 cm from the wall, but when folded shut, it sits nearly flush, freeing up that floor space entirely.
3. Ladder-Style Narrow Vanity A tall, narrow unit puts the mirror at the top with slim drawers stacked below it, essentially turning the vanity vertical instead of horizontal. This works well in width-challenged rooms where you have height to spare but very little floor width, such as narrow bedrooms or awkward alcoves beside a wardrobe. A width of just 45 to 60 cm is often enough, since the storage and mirror are stacked rather than spread sideways.
4. Under-Window Dressing Nook Positioning a slim table directly under a window lets natural daylight do the lighting work instead of bulbs, which is genuinely underused as a design idea for small rooms. It suits bedrooms where the window wall isn't otherwise being used for a bed or storage, and works especially well in the morning when natural light is most flattering. Because the mirror is usually mounted on an adjacent wall rather than over the window, the table itself can be kept shallow, around 35 to 40 cm deep.
Wardrobe-Integrated & Walk-In
1. Wardrobe-Concealed Vanity A pull-out or fold-out mirror unit is built directly into the wardrobe itself, staying completely invisible until you slide or fold it open. This suits smaller bedrooms or homes where a separate piece of vanity furniture simply isn't an option, since the entire setup lives inside furniture you already have. It typically needs one wardrobe module of about 45 to 60 cm width dedicated to the mechanism, with no extra floor space required when closed.
2. Walk-In Closet Vanity Alcove A dedicated dressing alcove is tucked inside a walk-in closet itself, complete with a big mirror and drawer storage built into the surrounding cabinetry. This suits larger homes or master bedrooms where a walk-in closet already exists, letting you get dressed, do makeup, and store everything in one connected zone rather than three separate corners of the house. It generally needs a closet depth of at least 200 cm to comfortably carve out a 90- to 100 cm-wide alcove without crowding the rest of the wardrobe space.
3. Sliding Panel Vanity Unit A full dressing unit hides behind a sliding wardrobe panel, so all you see day to day is a clean wardrobe front, and sliding it open reveals the mirror and drawers underneath. It works well in modern apartments where you want a vanity but don't want it visually competing with the rest of the bedroom's minimal look. The panel itself needs a clear sliding track of about 100 to 120 cm, so it suits wardrobes that already span a decent stretch of wall.
Statement, Marble & Vintage
1. Marble-Top Gold-Leg Vanity A white or grey marble tabletop rests on slender gold legs, currently one of the most requested looks for anyone chasing a soft luxury aesthetic. It suits bedrooms with a warm, elevated color palette, blush, cream, or soft grey tones work particularly well alongside the marble and gold combination. The table is usually mid-sized, around 100 cm wide and 45 cm deep, and pairs best with an oval or arched mirror rather than a harsh rectangular one.
2. Vintage Carved Wood Vanity An antique-style carved wooden table pairs with a matching ornately framed mirror, bringing a heritage, old-world character into the room. This design is ideal for traditional or heritage-inspired bedrooms, especially in homes that already feature carved wood furniture elsewhere, like a four-poster bed or an old wooden almirah. Because the carving and detailing add visual weight, it tends to suit slightly larger rooms, with tables typically 100 to 130 cm wide.
3. Full-Length Mirror Dressing Corner A full-length mirror is paired with a slim adjacent table, forming an L-shaped setup that lets you do your makeup at the table and check your full outfit in the same corner. This suits anyone who currently keeps their vanity and their full-length mirror in two different parts of the room, since combining them saves a genuine amount of floor space. Plan for roughly 150 cm of combined wall length, about 100 cm for the standing mirror and 50 to 70 cm for the table beside it.
4. Fluted Panel Backdrop Vanity A fluted wood panel installed behind the mirror adds texture and a quiet sense of luxury, a detail that's become popular across both modern and Scandinavian interiors. It suits bedrooms where the walls are otherwise plain, since the fluting gives the vanity corner visual depth without needing extra furniture or accessories. The panel is usually built to match the width of the table and mirror combined, typically 100 to 120 cm, and extends a little beyond on either side for a finished look.
5. Round Mirror Feminine Vanity Soft pink walls, a round gold-framed mirror, and gold accents come together for a distinctly feminine, romantic dressing corner, often finished with candles or flowers styled on top. It suits bedrooms already decorated in soft, warm tones, and works especially well for teenage or young adult bedrooms where a slightly playful, decorative vanity feels appropriate. The table itself can stay compact, around 80 to 100 cm wide, since most of the visual interest comes from the wall color and mirror rather than the table's size.
Lighting & Tech-Forward
1. LED Strip Backlit Mirror: Slim LED strips are built directly into the mirror frame, giving a studio-like glow that flatters every skin tone far better than an overhead bulb. This suits anyone doing regular makeup application or video calls at their vanity and fits naturally into modern or contemporary bedrooms with a cooler color palette. Because the lighting is built into the mirror itself, the table underneath can be any standard size, typically 90 to 110 cm wide, with no extra ceiling or wall fixtures needed.
2. Touch-Dimmable Vanity Mirror This mirror comes with a built-in touch dimmer, letting you switch between a bright "getting ready" mode and a softer "winding down" glow at night. It's a smart pick for anyone who uses their dressing table both in the morning and as part of an evening routine, since one mirror now does the job of two different lighting setups. The table itself doesn't need to be large; standard widths of 90 to 100 cm work fine since the dimmer control is part of the mirror, not the furniture.
3. Spotlight-Focused Makeup Station Small ceiling spotlights are angled directly at the vanity mirror, giving precise, shadow-free light for detailed makeup application like eyeliner or contouring. This suits bedrooms with false ceilings or existing spotlight wiring, since it relies on ceiling fixtures rather than a lit mirror or bulb frame. Plan the table's position carefully under the spotlight's throw, usually within a 60 to 80 cm radius directly below the fixture, so the light lands evenly across the mirror.
Storage-First & Functional
1. Multi-Drawer Storage Vanity A large tabletop is paired with multiple drawers and a big mirror, built for anyone with a genuinely serious beauty or jewellery collection that needs a proper home. This suits larger bedrooms where floor space isn't a constraint, and it particularly benefits households where more than one person shares the same dressing table. Expect a footprint of around 120 to 150 cm wide and 45 to 50 cm deep to comfortably fit the drawer banks on either side of the knee space.
2. Glass-Front Display Vanity Full-length glass shelving is used to display perfumes and jewellery like a little boutique counter, turning storage itself into part of the decor. It suits anyone who already owns a well-curated collection of bottles or accessories worth showing off and works particularly well in glam or modern-luxury bedrooms. The glass shelving unit typically needs about 90 to 110 cm of wall width alongside the table, so it's best suited to medium or larger rooms with a spare wall section.
3. Jewellery-Tray Showcase Vanity Small decorative trays and elegant containers are laid out openly on the tabletop, creating a boutique-style organisation system instead of hiding everything away in drawers. This suits people who actually enjoy the ritual of getting ready and want their everyday jewellery and accessories visible and easy to grab. Because everything sits on the tabletop rather than inside it, this works even on compact tables of 70 to 90 cm wide, as long as there's enough flat surface area for two or three trays.
You can also see how 20+ ceiling colour combinations can help you elevate your room.
See It in Your Room Before You Buy It: Why 3D Spaces' Planning Changes Everything
Here's the thing about every idea on this list: it looks great in a photo, but your bedroom isn't a photo. It has its own wall lengths, its own window placement, and its own weird corner that never quite fits anything. That's exactly where Trends earns its keep. Instead of guessing whether a 120 cm bulb-lit vanity will actually fit beside your wardrobe or whether that corner triangular table will clash with your door swing, a proper 3D layout shows you the real thing, to scale, in your actual room before a single piece of wood is cut. It takes the guesswork out of size, placement, and finish, so you're not left hoping it works once it's delivered.
Frequently Asked Questions
-
Most dressing tables range between 90–120 cm in width, 40–45 cm in depth, and about 75 cm in height, roughly desk height. Compact or corner versions can go as narrow as 60 cm wide.
-
Engineered wood with laminate finish is the most popular choice for durability and cost, while solid wood and marble-top designs are preferred for a premium, long-term look. MDF with a matte or gloss laminate is a solid middle ground if you want style without a heavy price tag.
-
Ideally near natural light, a window wall is best, and away from direct line of sight from the bedroom door for privacy. Vastu-conscious homeowners often prefer the eastern side of the room, but functionally, good light matters more than direction.
-
Absolutely. Wall-mounted, fold-down, corner, or wardrobe-integrated designs are built exactly for this, you get a full mirror-and-storage setup without losing floor space.
-
Warm white LED lighting positioned at eye level, either as bulbs around the mirror or as a backlit strip, gives the most flattering, shadow-free light for makeup application.
-
It varies widely by material and size, but a basic laminate design typically starts modestly, while marble-top or fully custom wardrobe-integrated units sit at the higher end. Getting a quote based on your exact material and size choice is the only way to know for sure.
