
1 BHK Interior Design: A Complete Guide to Making Your Space Feel Like Home

Beautiful Design, Regardless of Space.
There's a moment every 1 BHK owner has had. You're standing in your living room, hall, and kitchen all at once, because in a 1 BHK, they're often the same 300-square-foot stretch, wondering how on earth you're supposed to fit a sofa, a dining table, a workspace, and a place to just breathe.
Here's the good news: you don't need more square footage to have a home that feels calm, stylish, and genuinely yours. You need a plan that respects the space you actually have.
1 BHK interior design is a different discipline from designing a 3 BHK villa. Every decision, from where you place a wardrobe to whether your kitchen has an open or closed layout, has a ripple effect on the rest of the flat. There's less room for guesswork and more reward for getting it right. This guide breaks down exactly how to do that: what to prioritize, what a realistic budget looks like in 2026, and where most people go wrong.
Why 1 BHK Interior Design Needs Its Own Playbook
A typical 1 BHK flat in India runs somewhere between 400 and 650 square feet, and every one of those square feet is doing double or triple duty. Your living room might also be your entryway. Your bedroom might also be your home office. Your kitchen might be visible from your sofa the moment someone walks in.
That's exactly why generic "interior design ideas" don't translate well to a 1 BHK. What works beautifully in a spacious 3 BHK, like a large statement dining table or a heavy four-poster bed, can make a compact flat feel boxed in. Good 1 BHK room interior design is less about fitting in more, and more about making every single piece of furniture and every corner earn its place.
The homeowners who get this right usually follow three principles:
Function before flair. Choose furniture and layouts that solve a real problem first, and look good second.
Vertical space is free real estate. Walls, alcoves, and the space above doors are often the most underused areas in a small flat.
Light and colour do the visual heavy lifting. The right palette can make a 450 sq. ft. flat feel noticeably bigger without moving a single wall.
Room-by-Room: Small 1 BHK Interior Design Ideas That Actually Work
Living Room: Make It Multi-Purpose, Not Multi-Cluttered
In most 1 BHK flats, the living room is the first thing guests see and the room that has to flex the hardest, with seating, storage, and sometimes even a workspace. A few things help:
Go for a sofa-cum-bed or a sofa with a pull-out ottoman if you occasionally host guests overnight.
Keep the coffee table light. Nested tables or one with a lift-top for laptop use save space without sacrificing utility.
Wall-mounted TV units free up floor space that a traditional TV cabinet would eat up.
Stick to a light base palette (whites, warm beiges, soft greys) and use cushions, throws, or a single accent wall for personality.
Bedroom: Your One True Retreat
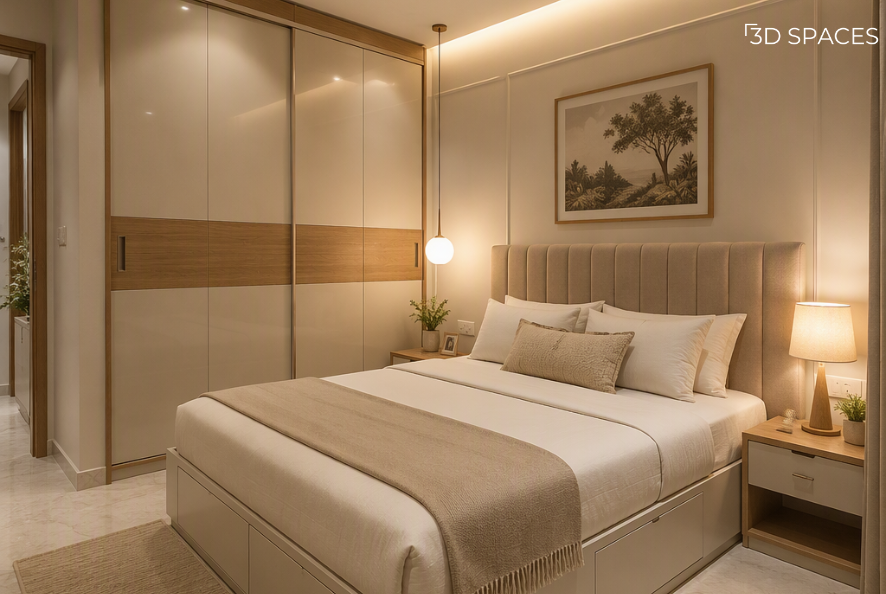
Your one private room, designed to actually feel private.
Since the bedroom in a 1 BHK is usually the only fully private room, it deserves to feel like a proper retreat, not an afterthought.
A bed with built-in storage underneath solves the "where do I keep off-season clothes and extra linens?" problem instantly.
Floor-to-ceiling wardrobes with sliding doors save the swing space that hinged doors demand.
Keep bedside tables slim and wall-mounted where possible.
Soft, warm lighting (not a single harsh ceiling light) instantly makes a small bedroom feel cozier rather than cramped.
Kitchen: Open, Closed, or Somewhere In Between
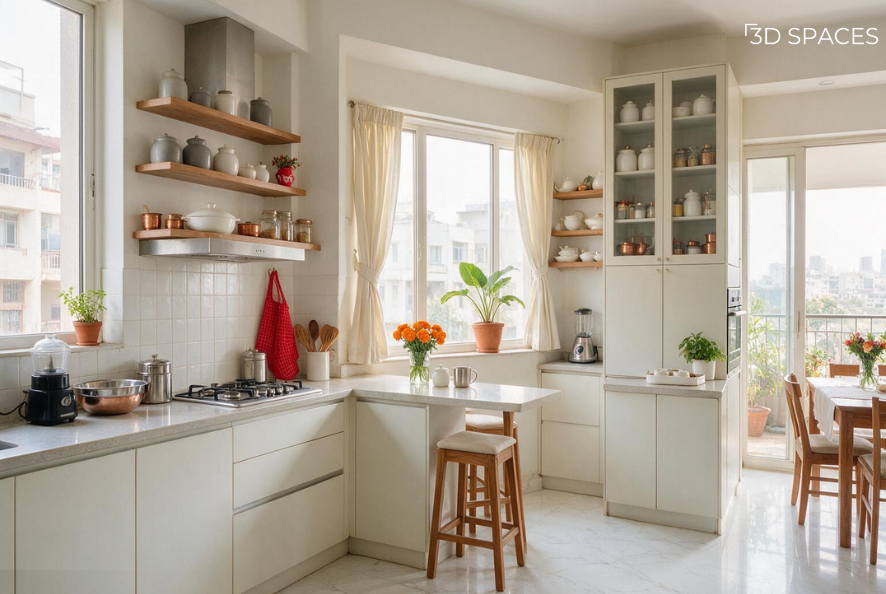
Open enough to feel connected, closed enough to stay functional
The open kitchen trend is everywhere in modern 1 BHK flat interior design, and for good reason: it visually expands the living area and keeps whoever's cooking part of the conversation. But it's not right for every household.
If you cook often or prefer to keep cooking smells contained, a semi-open kitchen with a breakfast counter is a good middle ground.
Tall, slim modular units make better use of vertical space than wide, low cabinets.
Light-coloured countertops and backsplashes keep a small kitchen from feeling heavy.
Bathroom and Balcony: The Most Underrated Rooms
These two rooms get ignored in most 1 BHK interior design ideas lists, but they matter more than people think.
In the bathroom, floating vanities and corner shelves free up visual and physical floor space.
Good ventilation and light-coloured tiles prevent even a small bathroom from feeling damp or dark.
A balcony, even a tiny one, can become a genuine second living space with a slim bench, a couple of potted plants, and a jute rug.
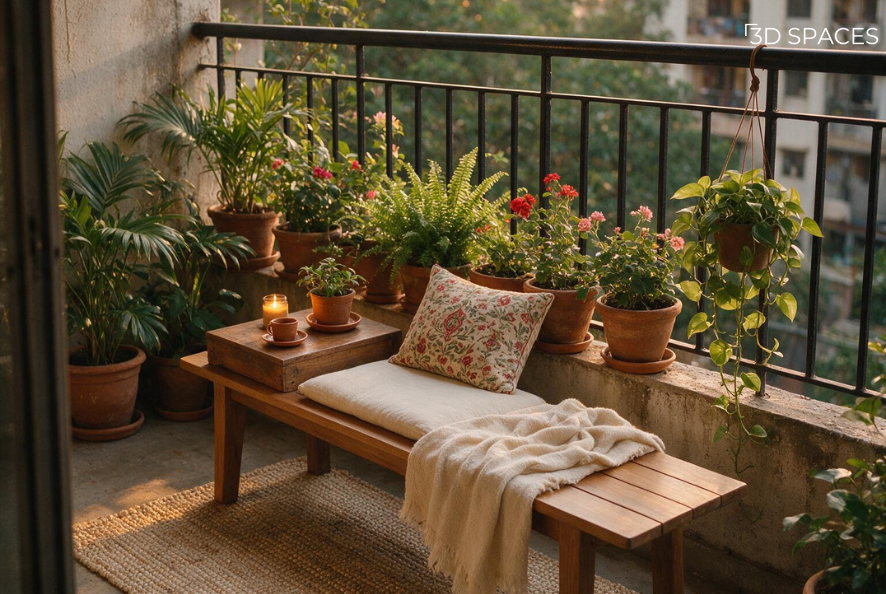
Even the smallest corner can become your favourite room.
Design Principles Worth Remembering
A few underlying rules tend to separate a 1 BHK that feels planned from one that feels squeezed:
Proportion matters. A large piece of wall art shouldn't overwhelm the furniture beneath it; keep decor scaled to the furniture it sits near.
Consistency ties a small space together. When your colours, materials, and finishes speak the same design language across rooms, a compact flat reads as intentional rather than accidental.
Every surface should multitask. A console that also hides shoe storage, a bench that opens up for linens, an ottoman that doubles as a coffee table.
What Does 1 BHK Interior Design Actually Cost in 2026?
This is usually the question people actually came here for, so let's be direct about it.
For a standard 1 BHK flat (400–650 sq. ft.) in India, interior design costs in 2026 typically fall into three tiers:
Basic/functional setup: Roughly ₹3–5 lakh. Covers essential modular kitchen, wardrobe, and basic furniture with cost-effective materials like MDF or engineered wood.
Mid-range setup: Roughly ₹5–8 lakh. Adds better finishes, more customization, and additional storage solutions.
Premium/turnkey setup: ₹8–15 lakh or more. Includes higher-end materials, custom furniture, smart home elements, and full styling.
Per-square-foot estimates commonly range from ₹1,500 to ₹4,000, depending on the city, material quality, and how much customization you want. Kitchens and wardrobes tend to eat up the largest share of any 1 BHK budget, since they involve the most carpentry and hardware.
A tip that experienced designers repeat often: budget for your essentials (kitchen, wardrobe, bed, seating) first, and treat decor, curtains, and accent lighting as a phase-two addition once you've lived in the space for a few months and know what it actually needs.
Common Mistakes to Avoid in a 1 BHK
Buying furniture before measuring the space properly. A sofa that looks modest in a showroom can dominate a small living room.
Choosing dark, heavy colour palettes. They can make an already compact space feel smaller and dimmer.
Ignoring storage until the end. Retrofitting storage after furniture is placed almost always costs more and looks less integrated.
Copying a 3 BHK design and shrinking it. Small-space design isn't a scaled-down version of a big-space design; it needs its own logic from day one.customisation
How 3D Spaces Can Help You
Designing a 1 BHK well is a puzzle with more constraints than a larger home, and that's exactly where 3D Spaces specialises. We don't approach a compact flat by asking, "What can we fit in here?" We ask, "What does this specific household actually need to live well?" That means honest conversations about your routine, your storage habits, and how you actually use each room, before a single design gets drawn.
Every 3D Spaces project starts with a detailed 3D visualisation of your own flat, not a generic template, so you can see exactly how your kitchen, wardrobe, and living area will look and function before any work begins. Our designers specialise in space-efficient, multi-functional layouts built specifically for compact Indian homes, with transparent, upfront pricing and zero-waste planning. Whether you're furnishing your very first flat or upgrading a space you've outgrown, we handle everything from concept to final execution, so your 1 BHK ends up feeling less like a compromise and more like exactly the home you wanted.
Frequently Asked Questions
-
Multi-functional and modular furniture, sofa-cum-beds, storage beds, foldable dining tables, and wall-mounted units, tend to work best in compact 1 BHK flats.
-
Focus on lighting, a cohesive colour palette, a few statement pieces (like one accent chair or a well-chosen light fixture), and clutter-free surfaces rather than trying to fill the space with expensive items.
-
Costs typically range from ₹3 lakh for a basic functional setup to ₹15 lakh or more for a premium, fully customized design, depending on city, materials, and scope of work.
-
An open or semi-open kitchen connected to the living area, built-in storage in the bedroom, and multi-functional furniture throughout tend to work best for flats between 400 and 650 sq. ft.
-
Yes. Focusing on essentials first (kitchen, wardrobe, seating), choosing engineered wood over solid wood, and adding decor and accent pieces later can keep costs well within a modest budget.
-
A designer is most valuable when you want optimized storage, a cohesive look, and fewer costly mistakes. DIY can work if your space is already in good shape and your needs are simple, but a small flat leaves little room for planning errors.
