

Explore modern wardrobe designs that combine practical storage, stylish finishes, and smart bedroom layouts.
The best wardrobe design combines attractive finishes with storage that fits your daily routine. Popular options for modern Indian homes include sliding wardrobes, floor-to-ceiling units, mirrored shutters, fluted panels, two-tone finishes, and wardrobes with integrated dressing tables. The right choice depends on your bedroom size, storage needs, budget, preferred style, and available space.
A wardrobe is one of the most frequently used pieces of furniture in a bedroom. It stores clothes, accessories, shoes, bags, and everyday essentials while contributing to the room's overall appearance.
However, a wardrobe that looks beautiful in a photograph may not work well in your home. Shutters can obstruct walkways, shelves can be too deep, and poorly planned interiors can leave you short of hanging space or drawers.
Whether you are furnishing a new apartment in Noida, renovating a bedroom in Gurgaon, or redesigning your home in Delhi NCR, the right wardrobe design should balance appearance, accessibility, durability, and storage.
Here are 12 wardrobe design ideas, along with practical guidance on layouts, materials, finishes, costs, and maintenance.
Which Wardrobe Design Should You Choose?
Start with your bedroom dimensions, the position of your bed, and the amount of storage you need. Then choose the shutter style, internal layout, and finish.
| Your Requirement | Wardrobe Design to Consider |
|---|---|
| Small bedroom | Sliding wardrobe with streamlined shutters |
| Maximum storage | Floor-to-ceiling wardrobe with loft cabinets |
| Brighter-looking room | Mirrored wardrobe shutters |
| Premium bedroom | Veneer, fluted panels, or a two-tone finish |
| Separate dressing area unavailable | Wardrobe with an integrated dressing table |
| Large master bedroom | Walk-in wardrobe or a dedicated dressing zone |
| Budget-conscious renovation | Laminate-finish wardrobe with practical internal fittings |
| Flexible storage for a family | Custom wardrobe with adjustable shelves and drawers |
Planning a bedroom makeover? Talk to 3D Spaces about designing a wardrobe that fits your room, storage needs, and preferred interior style.
12 Modern Wardrobe Design Ideas for Indian Bedrooms
1. Floor-to-Ceiling Wardrobe Design
A floor-to-ceiling wardrobe uses the available vertical space, extending close to the ceiling rather than stopping above the main storage section. The upper cabinets can store suitcases, extra bedding, seasonal clothing, and other items you do not need every day.
This design creates a continuous, built-in appearance and reduces the unused space above a conventional wardrobe.
Best for: Master bedrooms, apartments with limited storage, and homeowners who want a neat, integrated look.
Design tip: Keep frequently used items at a comfortable height and reserve the loft for seasonal storage. Confirm ceiling levels and access to upper cabinets before finalising the design.
You can also read about Latest Wooden Front Door Designs for Modern Indian Homes in 2026
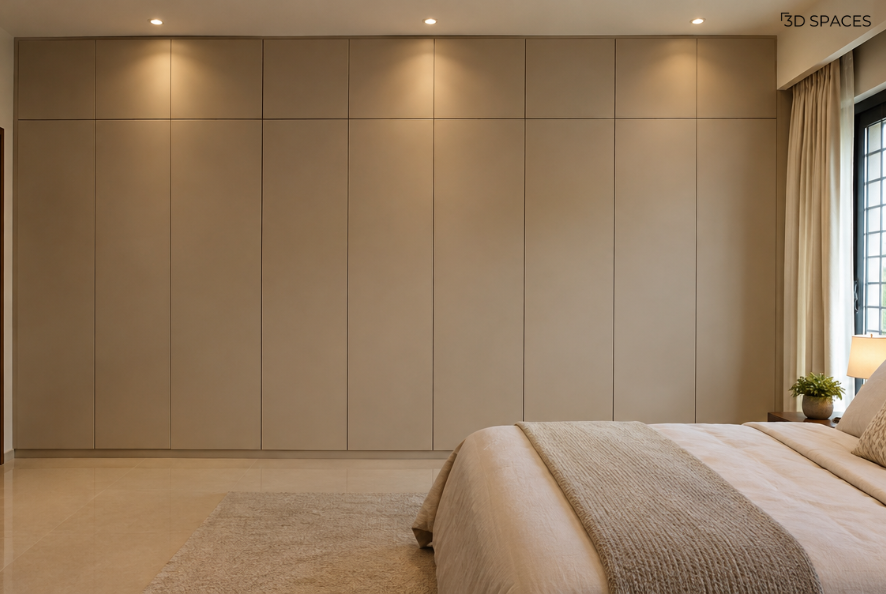
A floor-to-ceiling wardrobe maximises bedroom storage while creating a clean, built-in appearance.
2. Sliding Wardrobe Design
Sliding wardrobes have shutters that move along tracks rather than swinging outward. They are useful when the bed is close to the wardrobe or when the bedroom has limited floor space.
You can choose laminate, mirrored, glass, or wood-look shutters depending on your budget and the bedroom's style.
Best for: Compact bedrooms, modern apartments, and narrow walkways.
Design tip: Sliding shutters do not require outward swing clearance, but they usually allow access to only part of the wardrobe at a time. Invest in good-quality tracks and check that the shutters move smoothly.
For your reference: Traditional vs Modern Indian Interior Design: Which One Suits Your Delhi NCR Home?
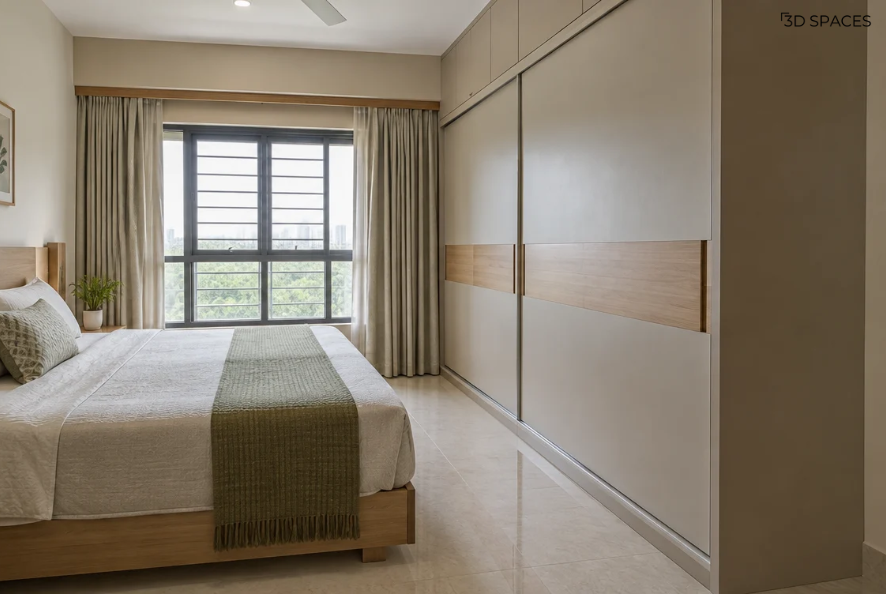
A modern sliding wardrobe helps save floor space in a compact Indian bedroom.
3. Hinged Wardrobe Design
Hinged wardrobes use conventional doors attached to the frame with hinges. They allow you to open the doors widely and view more of the wardrobe interior at once.
They work well with traditional panelled shutters, minimalist flat fronts, and wardrobes with internal drawers or accessories.
Best for: Bedrooms with sufficient clearance in front of the wardrobe.
Design tip: Check the full door swing before finalising the bed position. Soft-close hinges can reduce slamming, while well-positioned handles make daily use easier.
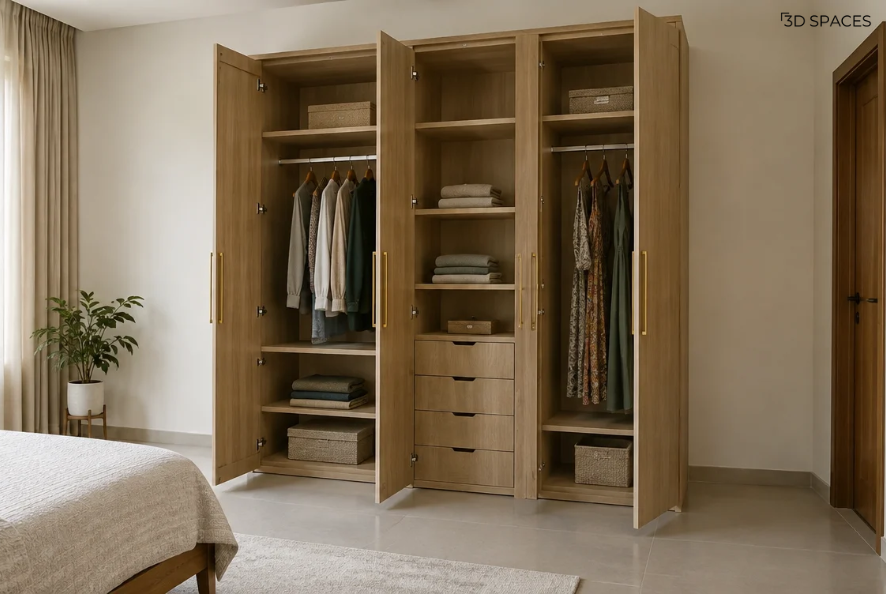
A hinged wardrobe offers convenient access to shelves, drawers, and hanging sections.
4. Wardrobe Design with Mirror
Mirrored wardrobe shutters combine storage with a full-length mirror, reducing the need for a separate dressing mirror. They can also reflect light and make a room feel more open.
A full mirror on one shutter is often enough. You can also combine mirrored panels with laminate or wood finishes to create a balanced design.
Best for: Small bedrooms, dressing areas, and rooms without a separate vanity.
Design tip: Consider mirror placement carefully to avoid unwanted reflections of clutter. Use appropriate mirror safety backing and fittings, especially for large panels.
Also read: Study Table Designs for Small Rooms: 8 Smart Ideas for Delhi NCR Homes
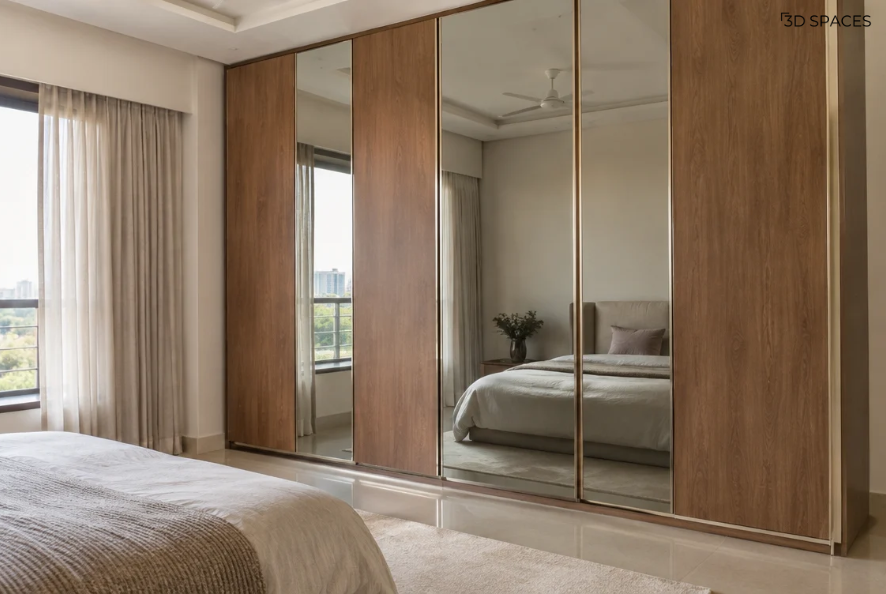
Mirrored wardrobe doors in a modern bedroom that reflect natural light and create a brighter appearance.
5. Wooden Wardrobe Design
Wooden wardrobe designs bring warmth and natural texture to a bedroom. Depending on the construction, you can choose solid wood, natural veneer over a suitable substrate, or a wood-look laminate.
Light oak-inspired finishes complement bright, neutral interiors, while walnut and darker brown finishes create a richer appearance.
Best for: Classic bedrooms, contemporary homes, and interiors with warm or natural materials.
Design tip: Check whether the product is solid wood, veneer, or a printed wood-look finish. These materials have different costs, construction requirements, and maintenance needs.
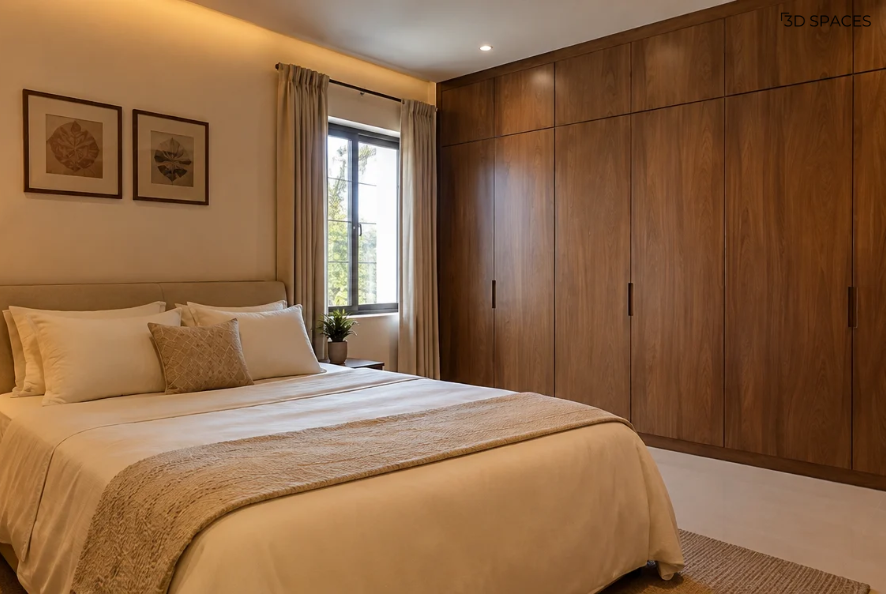
A warm wooden wardrobe adds natural texture to a modern bedroom.
6. Two-Tone Wardrobe Design
A two-tone wardrobe combines two colours or finishes, such as beige with walnut, white with grey, or cream with a muted green.
You can use a darker colour for the lower cabinets and a lighter shade above, or create contrast through alternating panels.
Best for: Contemporary bedrooms, modern apartments, and homeowners who want visual interest without elaborate detailing.
Design tip: Choose colours that complement your bed, flooring, curtains, and wall finish. Too many contrasting shades can make the bedroom feel visually busy.
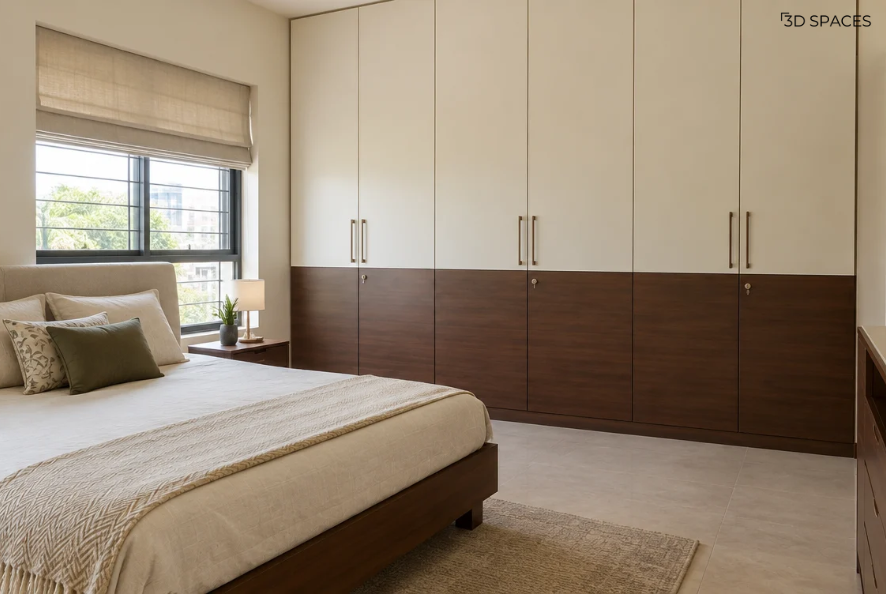
A two-tone wardrobe combines contrasting finishes for a contemporary bedroom look.
7. Fluted Wardrobe Design
Fluted wardrobe shutters feature narrow vertical grooves that add texture and subtle shadows to the surface. They can make a plain wardrobe feel more detailed without adding multiple colours or decorative hardware.
Fluted designs are available in different finishes, including painted surfaces and wood-look panels.
Best for: Modern master bedrooms, minimalist interiors, and feature wardrobes.
Design tip: Use fine, shallow grooves if easy cleaning is a priority. Deep detailing can collect dust, and the manufacturing method should suit the selected panel material.
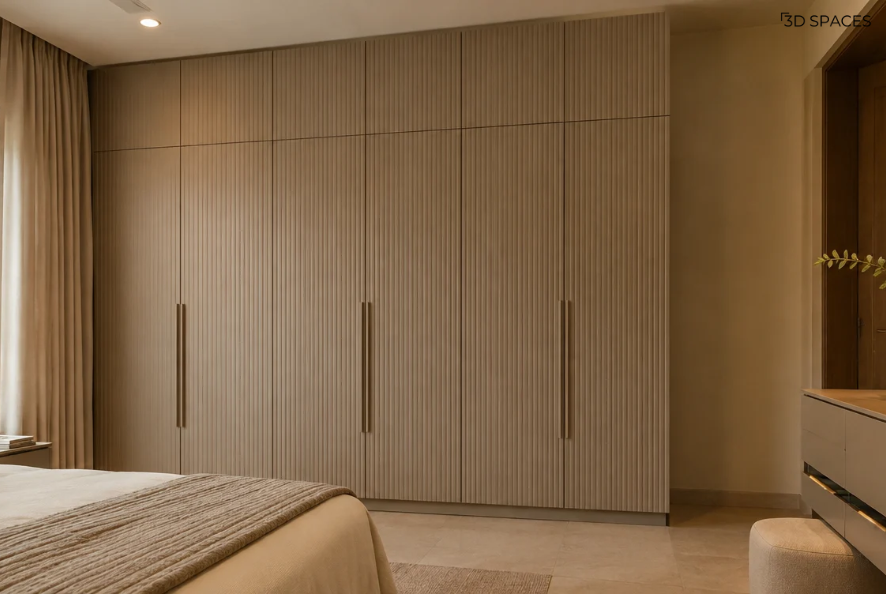
Fluted wardrobe shutters add depth and texture to a modern bedroom.
8. Wardrobe with an Integrated Dressing Table
This design combines wardrobe storage with a dressing mirror, drawers, and a small preparation area. Depending on the layout, the dressing unit can sit beside the wardrobe or form part of the same built-in arrangement.
It reduces the need for separate furniture and can help keep everyday accessories organised.
Best for: Bedrooms without a separate dressing area and homeowners who want coordinated storage.
Design tip: Plan lighting around the mirror, provide convenient power access where required, and leave enough room to sit comfortably if the design includes a stool.
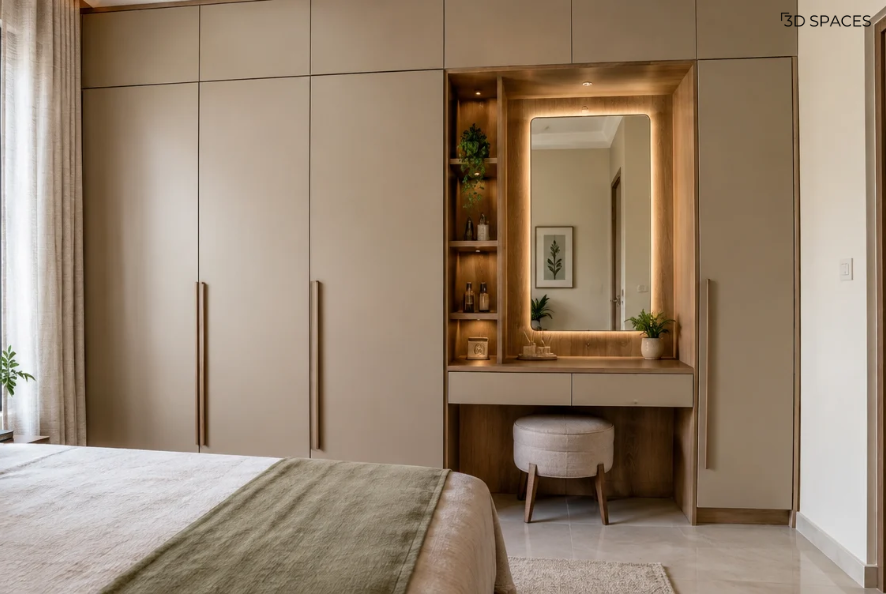
Built-in bedroom wardrobe with an integrated dressing table, mirror, and compact drawer storage.
9. Wardrobe with Loft Storage
A wardrobe with loft cabinets adds enclosed storage above the main shutters. It is especially useful for luggage, spare linen, blankets, and seasonal items.
The loft can match the wardrobe finish so the entire unit looks integrated.
Best for: Apartments, family bedrooms, and homes where extra storage is needed.
Design tip: Store lightweight or infrequently used items in the loft. Plan safe access and avoid making the upper cabinets difficult to reach.
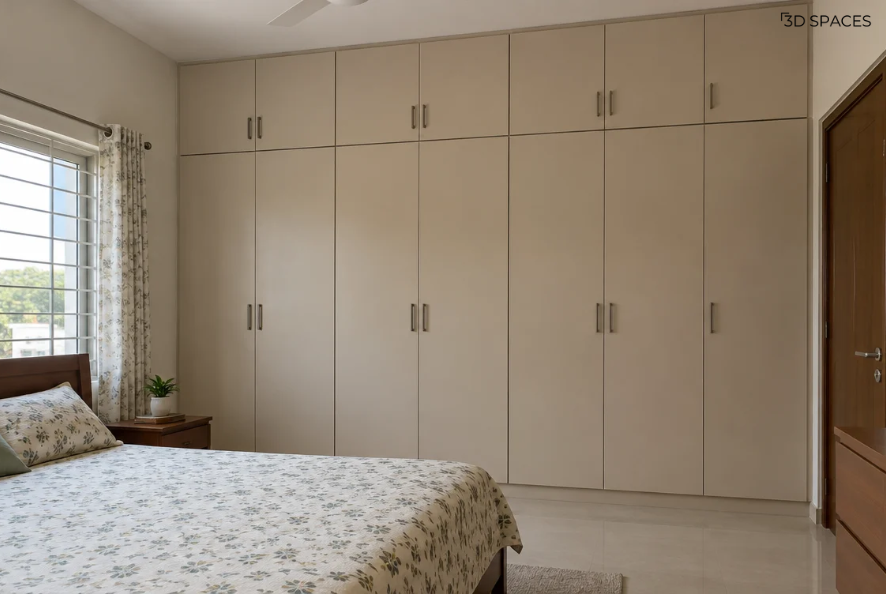
Bedroom wardrobe with overhead loft cabinets for storing luggage, bedding, and seasonal items.
10. Walk-In Wardrobe Design
A walk-in wardrobe is a dedicated dressing and storage area with shelves, hanging sections, drawers, and sometimes a central island or seating.
It can be created in a separate room or within a larger bedroom layout. The available width and passage clearance determine whether storage should run along one wall or both sides.
Best for: Spacious master bedrooms and homes with a dedicated dressing area.
Design tip: Measure the usable space before planning a walk-in. Do not sacrifice comfortable movement simply to fit more cabinets. Lighting and ventilation should also be considered.
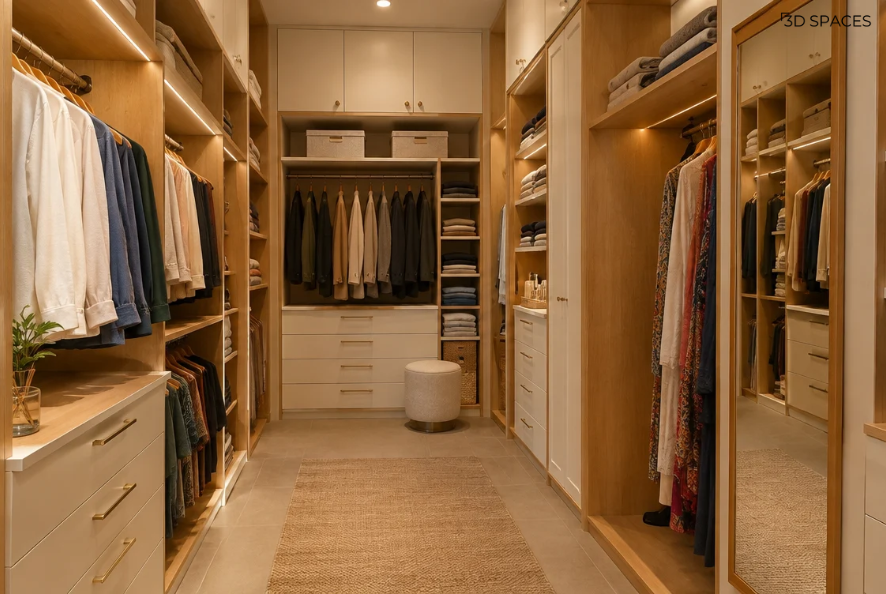
Walk-in wardrobe with organised hanging sections, open shelves, drawers, and a full-length mirror.
11. Glass-Front Wardrobe Design
Glass-front wardrobes use clear, tinted, or frosted glass panels to create a refined appearance. They can make a bedroom feel lighter and display neatly arranged clothing or accessories.
Tinted or frosted glass offers less visibility than clear glass, while interior lighting can highlight selected sections.
Best for: Premium bedrooms, carefully organised wardrobes, and contemporary interiors.
Design tip: Clear glass works best when the interior stays organised. Compare the glass type, safety features, frame construction, and cleaning requirements before choosing it.
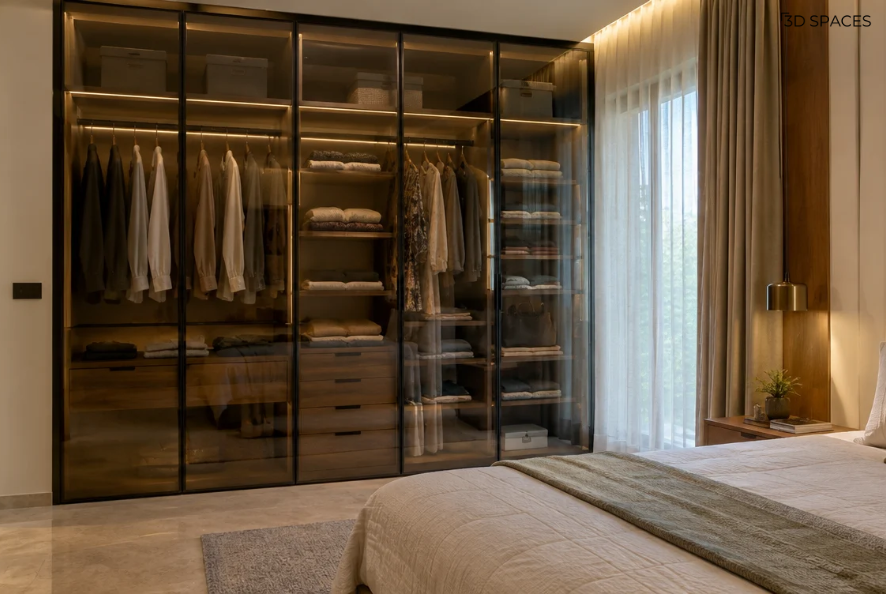
Modern glass-front wardrobe with slim dark frames and softly illuminated internal shelves
12. Corner Wardrobe Design
A corner wardrobe uses two adjoining walls or a purpose-designed corner unit to make use of an awkward bedroom layout. It can help when a conventional straight wardrobe would interfere with a door, window, or other furniture.
The internal arrangement may include shelves, hanging sections, or corner-specific fittings.
Best for: Bedrooms with irregular layouts, unused corners, and limited continuous wall space.
Design tip: Check how easily you can reach the deepest part of the corner. Poorly planned corners can create inaccessible storage, so prioritise usability over cabinet volume.
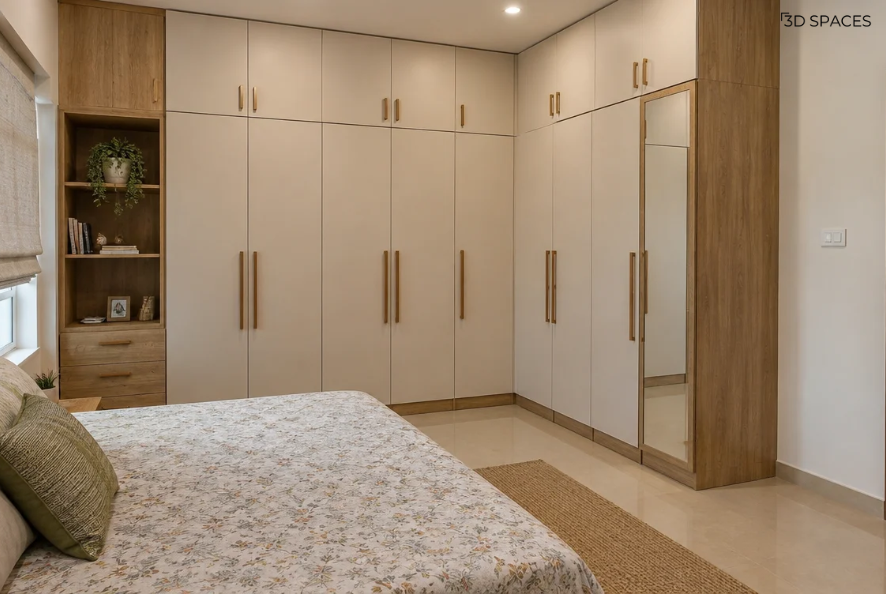
A corner wardrobe makes better use of available wall space in a compact bedroom.
What Is the Best Wardrobe Material for Indian Homes?
The best material depends on your budget, preferred finish, bedroom conditions, and expected use. The wardrobe's internal structure, or carcass, matters as much as the exterior shutters.
| Wardrobe Specification | Indicative Budget for a Custom Unit |
|---|---|
| Basic laminate-finish wardrobe | ₹40,000 to ₹80,000 |
| Mid-range wardrobe with improved materials and fittings | ₹80,000 to ₹1.5 lakh |
| Premium wardrobe with specialised finishes and accessories | ₹1.5 lakh to ₹3 lakh or more |
| Walk-in wardrobe | ₹1.2 lakh to several lakhs, depending on size and specification |
Which Wardrobe Finish Should You Choose?
The finish influences the wardrobe's appearance, cleaning routine, and overall cost.
Matte laminate: A versatile option for understated bedrooms and everyday use.
Gloss laminate or acrylic: Creates a reflective surface that can brighten the room, though fingerprints may be more noticeable.
Natural veneer: Offers the variation and grain of real wood, with care requirements depending on the coating.
Painted finish: Allows a more customised colour palette but requires a suitable substrate and finish system.
Textured or fluted panels: Add visual depth without relying on contrasting colours.
Mirrored or glass shutters: Combine storage with a reflective or display surface.
Before choosing, view finish samples alongside your wall paint, flooring, and bed upholstery. Colours can appear different under daylight and warm artificial lighting.
How Much Does Wardrobe Design Cost in India?
Wardrobe costs vary according to the unit's dimensions, material, shutter type, finish, internal fittings, and installation. Current published guides show a wide range because some prices cover only basic carpentry, while others include better hardware, premium finishes, and more detailed internal storage.
For initial planning, the following are broad indicative budgeting bands, not fixed market rates or a quotation for your home.
| Wardrobe Specification | Indicative Budget for a Custom Unit |
|---|---|
| Basic laminate-finish wardrobe | ₹40,000 to ₹80,000 |
| Mid-range wardrobe with improved materials and fittings | ₹80,000 to ₹1.5 lakh |
| Premium wardrobe with specialised finishes and accessories | ₹1.5 lakh to ₹3 lakh or more |
| Walk-in wardrobe | ₹1.2 lakh to several lakhs, depending on size and specification |
Before comparing quotations, check whether the price includes:
Wardrobe carcass and shutters.
Loft cabinets, if required.
Board grade and thickness.
Laminate, veneer, acrylic, paint, or glass finish.
Hinges, sliding tracks, handles, and soft-close fittings.
Internal drawers, shelves, hanging rods, and pull-out accessories.
Transportation, installation, taxes, and site adjustments.
For homeowners in Delhi NCR, request a current itemised quotation based on actual measurements and the selected specification. A per-square-foot rate alone may not reveal what is included.
Need help planning your wardrobe budget? Discuss your bedroom dimensions, storage requirements, and preferred finishes with 3D Spaces before finalising the design.
How Do You Plan a Wardrobe Interior That Works?
The inside of a wardrobe should reflect what you actually own and how you use it. A visually impressive exterior cannot solve storage problems if the internal layout is poorly planned.
Divide the wardrobe into practical zones
Hanging section: Keep enough space for shirts, dresses, jackets, trousers, and longer garments. Indian wardrobes may also need hanging space for sarees, suits, and festive clothing.
Shelves: Use shelves for folded clothes, handbags, towels, and everyday accessories. Adjustable shelves offer flexibility if your storage needs change.
Drawers: Reserve drawers for smaller clothing items, accessories, and personal essentials. Soft-close channels can improve convenience.
Shoe storage: Keep footwear in a separate, easy-to-clean section rather than mixing it with clean clothing.
Loft storage: Store luggage, seasonal bedding, and infrequently used items in upper cabinets.
Accessories: Add pull-out trays, belt holders, jewellery organisers, or internal mirrors only if they solve a genuine everyday need.
Check the dimensions and clearance
A wardrobe for hanging clothes often needs approximately 22 to 24 inches of internal depth, depending on the garment and hanger arrangement. Check the finished internal depth rather than relying only on the outside cabinet measurement.
Also consider the clearance between the wardrobe and the bed. Hinged doors need room to swing open, while sliding doors need enough space for comfortable access to drawers and shelves.
The final dimensions should be confirmed against the room layout, wardrobe system, and manufacturer's specifications.
Common Wardrobe Design Mistakes to Avoid
Choosing looks over storage: Decide what needs to be stored before approving the exterior design.
Ignoring door clearance: Hinged shutters can obstruct movement if the bed or another piece of furniture is too close.
Overlooking internal fittings: Too many shelves and too few hanging sections can make the wardrobe inconvenient.
Selecting materials without checking specifications: Ask about board grade, thickness, edge sealing, hardware, and moisture suitability.
Using too many finishes: A wardrobe should complement the bedroom rather than compete with the bed wall, curtains, and flooring.
Forgetting lighting: Poor lighting can make it difficult to locate clothes and accessories. Plan appropriate interior or surrounding lighting if needed.
Making every shelf fixed: Adjustable shelves can accommodate changes in clothing, accessories, and household storage.
Leaving the wardrobe planning too late: Confirm the wall, switches, skirting, windows, and bed position before manufacturing begins.
Planning a bedroom renovation? Coordinate the wardrobe with the bed, lighting, dressing area, and other furniture so the finished room feels connected and functions comfortably.
Why Choose 3D Spaces for Wardrobe Design?
A well-designed wardrobe should suit your storage habits, bedroom layout, and preferred interior style. Its finish and proportions should also complement the bed, flooring, wall colours, and lighting.
3D Spaces by 3D Spaces helps homeowners in Delhi NCR plan customised home interiors with practical space planning and material guidance. Where included in the project scope, 3D visualisation can help you review how wardrobe finishes and layouts may work within the bedroom before final decisions are made.
The goal is not simply to create a wardrobe that looks good in a design image. It is to plan storage that is convenient to use and suited to your room and budget.
Ready to plan your bedroom storage? Contact 3D Spaces to discuss wardrobe design options for your home.
Frequently Asked Questions
-
Sliding wardrobes are useful in small bedrooms because their doors do not swing outward. Floor-to-ceiling cabinets can increase storage, while mirrored shutters may make the room feel brighter. Measure the space between the bed and wardrobe before selecting the final layout.
-
BWR-grade plywood is a common option for many custom wardrobes, while BWP-grade plywood may be considered for more demanding moisture conditions. MDF, HDHMR, and particle board can also suit specific applications. The right choice depends on product quality, finish, installation, budget, and exposure to moisture.
-
A sliding wardrobe can work better when there is limited clearance in front of the cabinet. Hinged wardrobes allow wider access to the interior and may be simpler to maintain. Choose based on room dimensions, access needs, hardware quality, and budget rather than appearance alone.
-
Popular contemporary styles include floor-to-ceiling wardrobes, fluted panels, two-tone finishes, mirrored shutters, integrated dressing tables, and minimalist handles. The most useful trend is one that suits your bedroom and storage habits rather than one that simply looks fashionable.
-
The cost depends on the wardrobe size, materials, shutter type, finish, fittings, and installation. Basic custom units may cost tens of thousands of rupees, while larger wardrobes with premium finishes and accessories can cost several lakhs. Ask for an itemised quotation that clearly lists what is included.
-
A wardrobe used for hanging clothes often needs approximately 22 to 24 inches of internal depth, depending on the clothing and hanger arrangement. Shallower storage may work for folded items, but it should be planned around the intended use and the manufacturer's specifications.
