
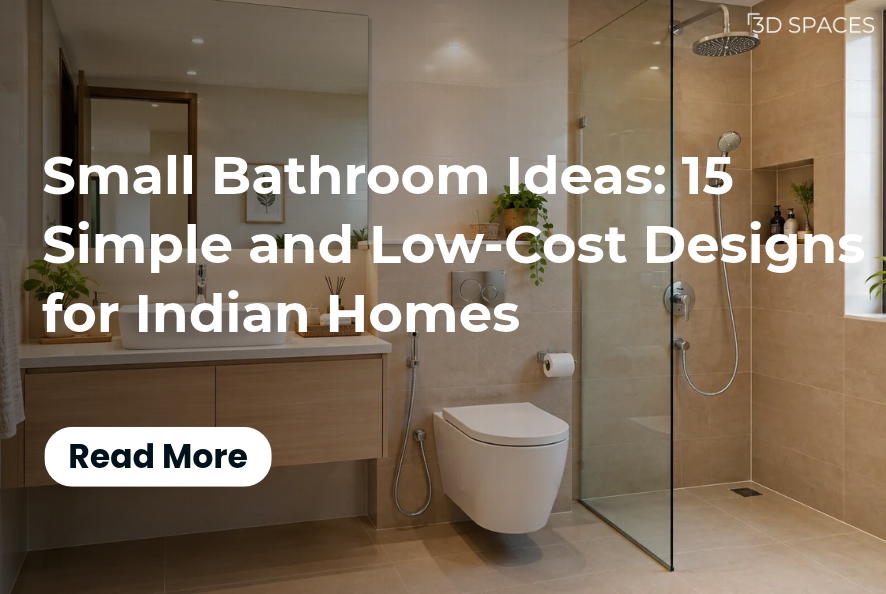
Practical small bathroom design ideas for Indian homes, combining space-saving fittings, light colours, and smart storage.
A small bathroom can still look stylish, feel comfortable, and offer enough storage for everyday essentials. The key is to choose the right layout, use space-saving fittings, keep the colour palette simple, and avoid adding too many decorative elements.
Whether you are renovating an apartment bathroom or designing a compact bathroom in a new home, the right small bathroom ideas can help you make the most of every inch without spending more than necessary.
From simple wall tiles and floating vanities to corner shelves, glass shower partitions, and budget-friendly Indian bathroom designs, here are 15 practical ideas to help you create a bathroom that looks good and works well.
15 Small Bathroom Ideas for Indian Homes
1. Choose Light Colours to Make the Bathroom Look Bigger
Light colours can make a compact bathroom feel brighter and more open. Shades such as white, ivory, beige, light grey, and soft pastels reflect more light and create a clean appearance.
You do not need to use the same colour everywhere. Pair white wall tiles with a light wood vanity or add a subtle beige accent wall for warmth.
Design tip: Use a consistent colour palette across the walls, flooring, and fittings. Too many contrasting colours can make a small bathroom feel visually crowded.
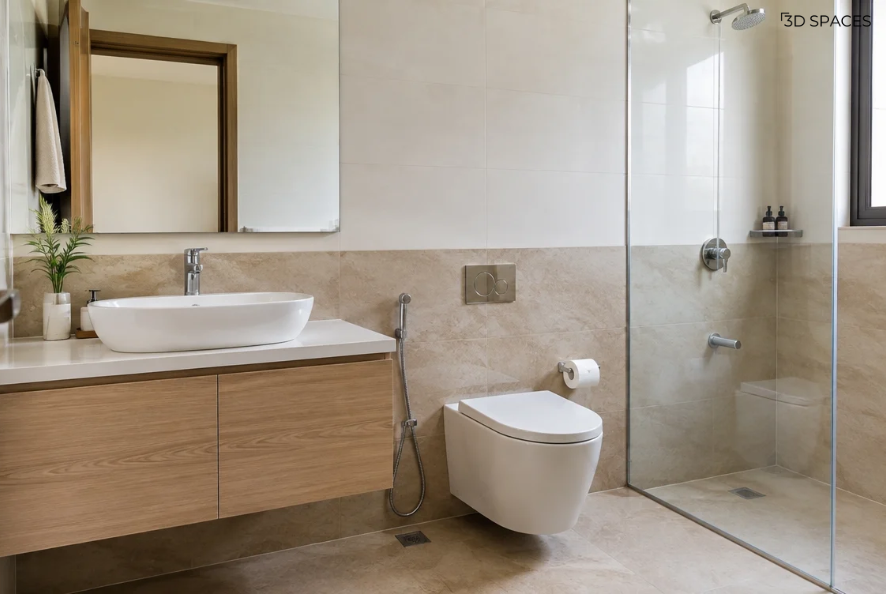
Light colours and a simple finish can make a small bathroom feel brighter and more open.
2. Install a Floating Vanity to Free Up Floor Space
A floating vanity is one of the most practical small bathroom design ideas because it leaves the floor visible beneath the cabinet. This can make the room feel less crowded while providing storage for toiletries and cleaning essentials.
Choose a compact vanity with drawers instead of a bulky cabinet with multiple doors. Wall-mounted designs also make it easier to clean the floor underneath.
You may find interesting: Wardrobe Design Ideas for Modern Indian Homes: 12 Stylish and Practical Options
Best for: Small apartment bathrooms where every bit of floor space matters.
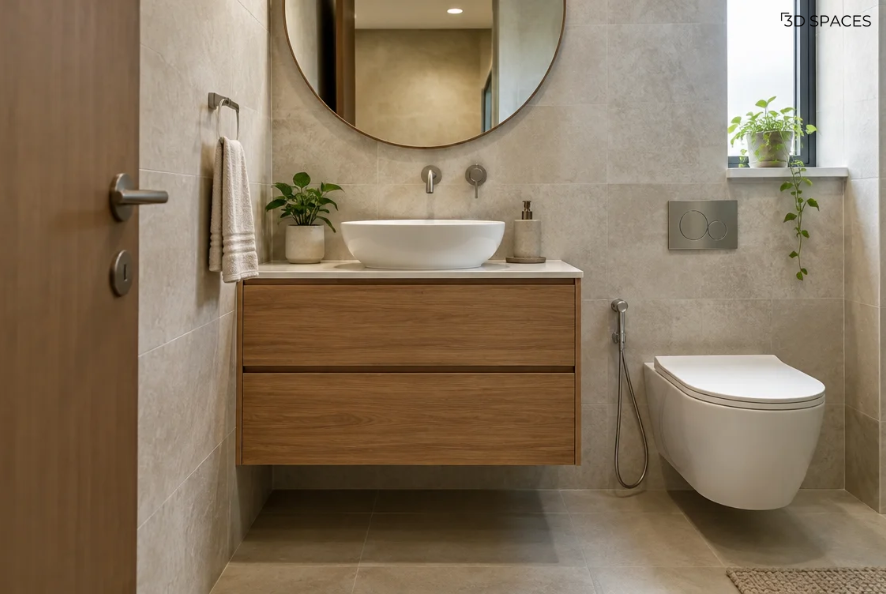
A floating vanity provides useful storage while keeping more of the bathroom floor visible.
3. Use a Large Mirror to Create a More Open Feel
A large mirror reflects light and gives a compact bathroom a more spacious appearance. Instead of a small mirror above the basin, consider a wide mirror that extends across most of the vanity wall.
For a modern look, choose a simple frameless mirror. If you want a decorative touch, a thin black or brushed-metal frame can add contrast without overwhelming the room.
Also read: Latest Wooden Front Door Designs for Modern Indian Homes in 2026
Design tip: Position the mirror where it can reflect light from a window or a well-lit part of the room.

A large mirror reflects available light and helps a compact bathroom feel more spacious.
4. Choose a Wall-Mounted Toilet
A wall-mounted toilet can help create a cleaner, more streamlined bathroom layout. Its concealed cistern reduces visible bulk, and the floor underneath is easier to clean.
However, the installation may require additional plumbing work and a compatible wall structure. If you are working with a tight renovation budget, compare the total installation cost with that of a conventional floor-mounted toilet before deciding.
Best for: Contemporary bathrooms where a minimal look and easier floor cleaning are priorities.
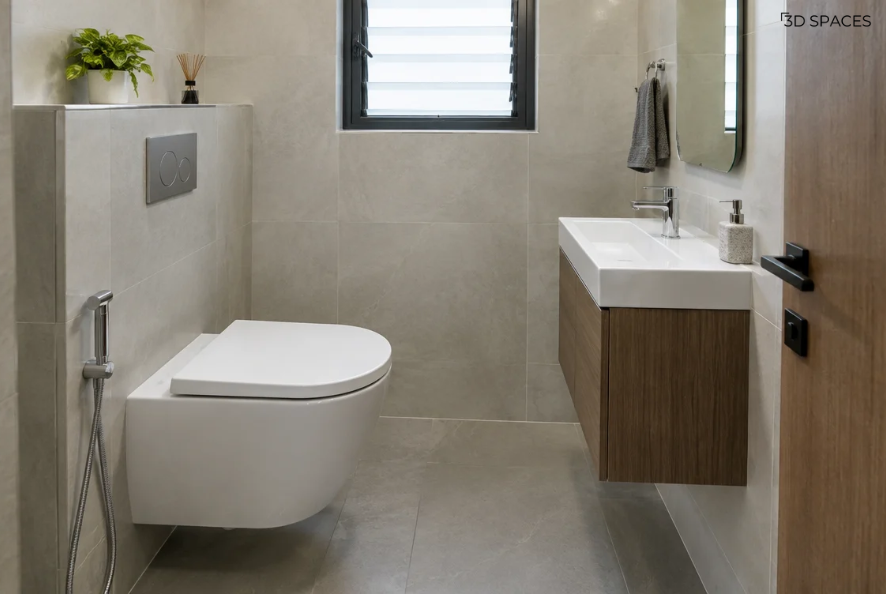
A wall-mounted toilet creates a streamlined appearance and makes the floor beneath it easier to clean.
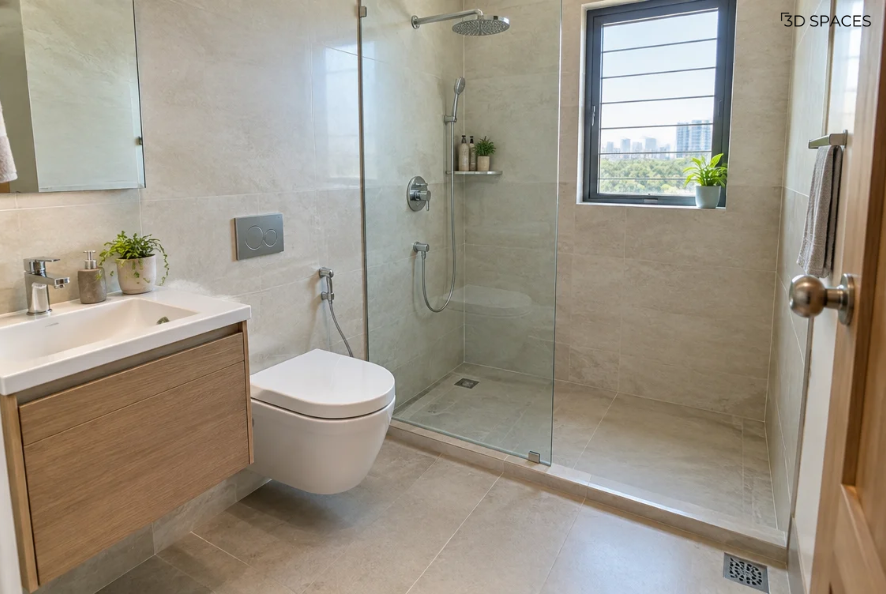
5. Create a Separate Shower Area with a Glass Partition
A glass shower partition helps separate wet and dry areas without visually dividing the bathroom. Compared with an opaque wall or a heavy shower curtain, clear glass allows light to pass through and keeps the room feeling open.
For a compact bathroom, a fixed glass panel may be enough. Choose non-slip flooring and plan the floor slope and drain carefully to prevent water from spreading into the dry area.
Design tip: Frameless or minimally framed glass can give the bathroom a cleaner appearance.
6. Add Recessed Wall Niches for Bathroom Storage
Recessed niches make useful storage spaces for shampoo bottles, soaps, and other shower essentials. Because they sit within the wall, they do not take up the same usable space as protruding shelves.
A niche can be installed in the shower area or above the bathtub, where appropriate. Its position and depth should be planned around the plumbing, waterproofing, and wall construction.
Also read: Home Front Tiles Design: 15 Ideas, Costs & How to Choose (2026 Guide)
Design tip: Use the same tile inside the niche for a seamless look, or choose a contrasting tile for a subtle design feature.
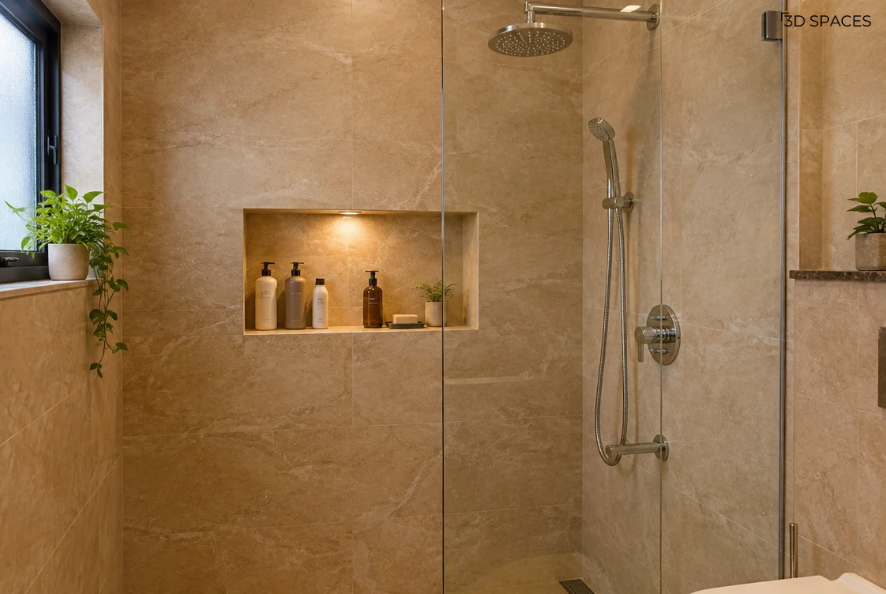
A recessed shower niche keeps daily toiletries organised without adding bulky shelves.
7. Use Vertical Shelves Instead of Bulky Cabinets
When floor space is limited, use the walls for storage. Narrow vertical shelves can hold folded towels, toiletries, baskets, and daily essentials without occupying much of the bathroom.
Install shelves above the toilet, beside the vanity, or in another unused section of the wall. Keep frequently used items within easy reach and avoid placing heavy objects above areas where they could fall onto someone.
Best for: Rental apartments and bathrooms where major renovation is not practical.
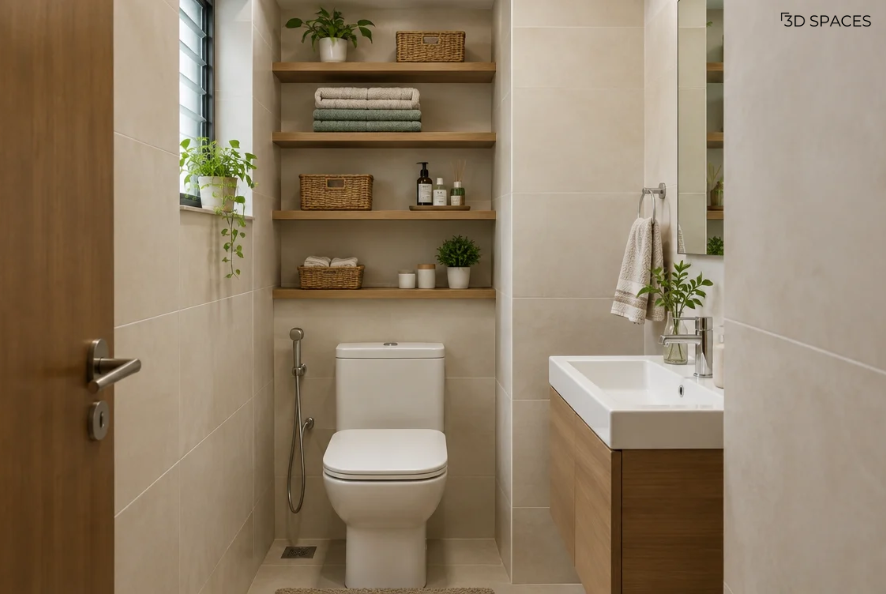
Vertical shelves use available wall space to store towels and bathroom essentials without taking up much floor area.
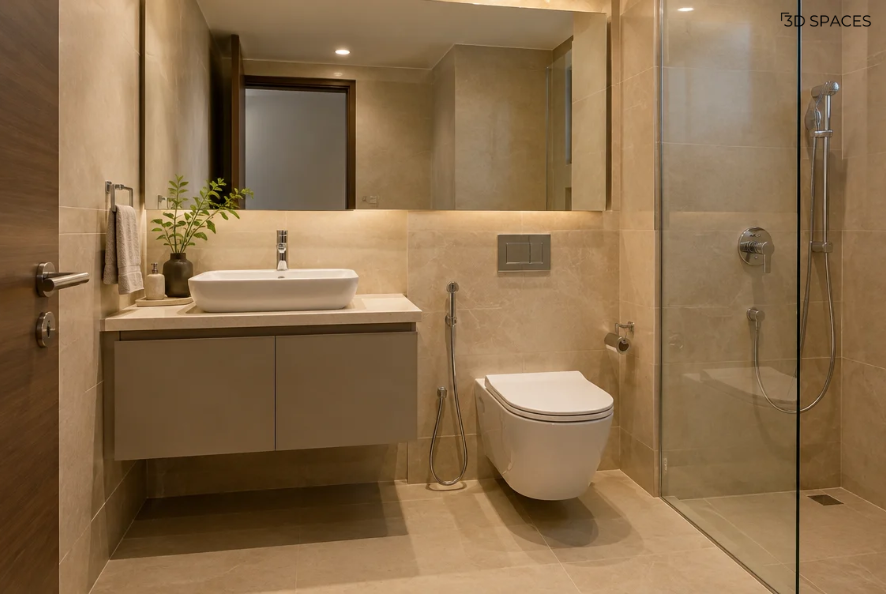
8. Pick Large-Format Tiles for a Seamless Look
Large-format tiles can reduce the number of visible grout lines, helping the bathroom look less busy. Light stone-look tiles, soft grey finishes, and warm beige surfaces work well in many contemporary homes.
You do not have to use expensive marble to achieve a similar visual effect. Ceramic or porcelain tiles with a subtle stone pattern can offer a clean look at different price points.
Important: Choose slip-resistant flooring suitable for wet areas. Wall tiles and floor tiles may need different finishes.
9. Install a Sliding Door Where the Layout Allows
A conventional door that swings inward can interfere with a toilet, vanity, or shower area. A sliding door may help free up usable space when the layout allows for its installation.
Options include a pocket door that slides into the wall or a surface-mounted sliding door. Pocket doors require suitable wall construction, while surface-mounted systems need enough clear wall space.
Design tip: Check privacy, ventilation, access, and ease of maintenance before choosing the door type.
Image-generation prompt: Photorealistic compact Indian apartment bathroom entrance with a modern surface-mounted sliding door, light wood finish, neutral walls, a glimpse of a small contemporary bathroom with a floating vanity, and a clean minimal design. Realistic residential architecture, practical proportions, natural lighting, no people, no text, no logos, no watermark.
10. Use a Corner Basin in a Very Small Bathroom
In a narrow powder room or a compact secondary bathroom, a corner basin can free up movement space. Its angled or curved design makes use of an area that might otherwise remain unused.
Pair it with a compact mirror and a wall-mounted soap dispenser to keep the surrounding area tidy.
Best for: Small guest bathrooms and powder rooms where a full vanity may not fit.
Image-generation prompt: Photorealistic very small Indian powder room with a compact white corner washbasin, wall-mounted chrome tap, small round mirror, pale neutral wall tiles, a simple wall light, and a minimal accessory arrangement. Space-saving layout with clear circulation, realistic dimensions, no text, no people, no logos, no watermark.
11. Add a Shower Curtain for a Budget-Friendly Wet Zone
If a glass partition is outside your budget, a shower curtain can be a practical alternative. It is generally simpler to install and can be replaced without major renovation.
Choose a washable curtain in a light, simple colour. Make sure the curtain rod is secure and the curtain is long enough to help contain splashes.
Design tip: Pair the curtain with suitable waterproofing, a properly sloped floor, and an effective drain.
Image-generation prompt: Photorealistic low-budget Indian apartment bathroom with a clean white shower curtain on a simple metal rod, light beige wall tiles, compact white basin, basic chrome fittings, non-slip floor tiles, and tidy practical styling. Affordable renovation aesthetic, realistic everyday home, no people, no text, no logos, no watermark.
12. Combine White Tiles with One Accent Wall
An accent wall adds personality without making the whole bathroom feel visually busy. Use white or neutral tiles for most surfaces and introduce a patterned, textured, or darker tile in one carefully chosen area.
The wall behind the vanity or the shower niche can work well. Keep the remaining surfaces simple so the accent becomes a focal point rather than competing with other design elements.
Best for: Homeowners who want a stylish bathroom without using premium finishes everywhere.
Image-generation prompt: Photorealistic small Indian bathroom with white ceramic wall tiles and one muted sage-green accent wall behind a compact floating vanity, round mirror, brushed chrome fixtures, pale flooring, and warm lighting. Balanced colour contrast, contemporary yet practical design, realistic residential scale, no text, no people, no logos, no watermark.
13. Improve Lighting with Layered Fixtures
Poor lighting can make a small bathroom feel dark and cramped. Combine general ceiling lighting with a mirror light or vanity light to improve visibility and create a more welcoming atmosphere.
Choose fixtures designed for the relevant bathroom moisture conditions and have electrical work completed by a qualified professional. Avoid relying on decorative lighting alone.
Design tip: Neutral or warm-white lighting can create a comfortable appearance while providing useful visibility for daily grooming.
Image-generation prompt: Photorealistic compact Indian bathroom with layered lighting, recessed ceiling lights, soft LED mirror illumination, a compact floating vanity, light neutral tiles, and a clean contemporary layout. Bright but comfortable atmosphere, realistic fixture placement, no people, no text, no logos, no watermark.
14. Use Compact Fittings and Keep the Layout Simple
Oversized fittings can take up valuable room in a small bathroom. A compact basin, appropriately sized vanity, space-saving toilet, and carefully positioned shower fittings can make movement easier.
Before buying fixtures, measure the room and check the clearance needed for the door, toilet, basin, and shower. A good layout should be comfortable to use, not just attractive in photographs.
Design tip: Prioritise comfortable access and practical clearances over adding more fittings or decorative features.
Image-generation prompt: Photorealistic compact Indian bathroom designed around space-efficient fixtures, including a small wall-mounted basin, compact toilet, simple shower area, light tiles, minimal storage, and clear walking space. Practical ergonomic layout, realistic measurements and proportions, contemporary interior photography, no people, no text, no logos, no watermark.
15. Add Small Decorative Details Without Cluttering the Space
Small bathroom decor ideas do not need to be expensive. A matching soap dispenser, a neat towel hook, a small plant suitable for the available light, or a coordinated set of accessories can make the room feel finished.
Keep the countertop mostly clear and use closed storage for products you do not need every day. A few coordinated details often look better than filling every available surface.
Best for: A quick bathroom refresh without changing the plumbing, tiles, or major fittings.
Image-generation prompt: Photorealistic small Indian bathroom styled with a compact floating vanity, neutral tiles, a small plant suitable for indoor conditions, coordinated soap dispenser, neatly folded hand towel, simple mirror, and uncluttered countertop. Warm, inviting, affordable styling, realistic apartment bathroom, no people, no text, no logos, no watermark.
Simple Small Bathroom Ideas on a Budget
You do not always need a complete renovation to improve a small bathroom. If the plumbing, waterproofing, and major fittings are in good condition, focus on changes that improve the room's appearance and everyday use.
Here are a few budget-friendly options to consider.
Low-Cost Indian Bathroom Designs That Look Good
For a low-cost Indian bathroom design, focus on durability, easy maintenance, and the fittings you use every day.
Choose practical tiles: Simple ceramic tiles can be more budget-friendly than premium stone finishes.
Keep plumbing locations where possible: Moving a toilet, basin, or shower can add to renovation costs.
Use a standard-sized vanity: A ready-made unit may cost less than a custom-built cabinet.
Choose a simple shower enclosure: A curtain or a fixed glass panel may suit the space better than an elaborate enclosure.
Limit expensive accents: Use patterned or premium tiles in a small area instead of across the entire bathroom.
Plan storage early: A recessed niche or a few shelves may work better than adding bulky cabinets later.
A low-cost design should not compromise waterproofing, ventilation, electrical safety, or slip resistance. These are essential parts of a bathroom that needs to work well over time.
Small Bathroom Design Ideas for Different Layouts
Not every small bathroom has the same shape. A narrow rectangular bathroom needs a different layout from a compact square bathroom or a small guest powder room.
Narrow Bathroom
Place the basin and toilet along one side where the plumbing and dimensions allow. A shower area at the far end can make the layout easier to organise. Keep the door swing from interfering with the main fittings.
Small Square Bathroom
A compact vanity, well-positioned toilet, and corner shower can help use the available area. Check the clearances between fittings before finalising the layout.
Small Bathroom with No Window
Use effective mechanical ventilation, suitable artificial lighting, and finishes that are easy to maintain. A large mirror and a light colour palette can also help the room feel more open.
Small Bathroom with a Separate Wet and Dry Area
A fixed glass panel may help contain splashes while preserving the visual openness of the room. If space is especially limited, a carefully planned shower curtain can be a simpler alternative.
Planning a compact bathroom for your home? 3D Spaces can help you explore layout options and finishes before finalising your design.
Small Bathroom Size in Feet: What Should You Know?
The right bathroom size depends on the layout, the fixtures, the available plumbing, local requirements, and the needs of the people using it. There is no single size that works for every home.
For early planning, you can compare the room dimensions with the type of bathroom you want.
Before finalising a layout, measure the room's length and width in feet. Also note the door opening, window location, existing drainage points, plumbing lines, and any beams or columns that affect the available space.
Do not choose a layout based on room area alone. A bathroom may have a reasonable floor area but still feel cramped if the door collides with a fitting or there is not enough clearance around the toilet and basin. Check applicable local building requirements and manufacturer installation guidelines before construction.
Small Bathroom Decor Ideas That Make the Space Feel Bigger
Once the main layout is working, a few finishing choices can help the bathroom look more organised.
Keep the Colour Palette Consistent
Use two or three complementary colours instead of introducing a different finish on every wall. White, beige, light grey, and soft natural tones are versatile choices.
Reduce Countertop Clutter
Store extra toiletries in drawers, baskets, or cabinets. Keep only the products you use daily on the vanity.
Choose Matching Accessories
Coordinated towel hooks, soap dispensers, and fittings can make a bathroom look more considered without requiring a major renovation.
Use Reflective Surfaces Thoughtfully
Mirrors and glossy wall finishes can help reflect light. For flooring, prioritise slip resistance over shine.
Make Ventilation a Priority
Good ventilation helps manage moisture and reduces the likelihood of persistent dampness. Use an effective exhaust fan where natural ventilation is inadequate, and address leaks or condensation promptly.
Common Mistakes to Avoid When Designing a Small Bathroom
Even attractive bathroom designs can become inconvenient when the layout is not planned carefully.
Choosing oversized fittings: Large basins and cabinets can restrict movement.
Ignoring door clearance: Check how the door opens and whether it blocks access to any fixture.
Using slippery flooring: Choose flooring appropriate for wet areas.
Adding too many open shelves: Too much visible storage can make the room feel cluttered.
Ignoring ventilation: Poor moisture control can lead to maintenance problems.
Moving plumbing without checking the budget: Relocating fixtures can increase labour and installation costs.
Focusing only on appearance: Make sure the bathroom is easy to clean and comfortable to use.
Skipping waterproofing checks: Waterproofing and drainage should be planned properly before tiles and fittings are installed.
How 3D Planning Can Help with a Small Bathroom
A small bathroom needs careful planning because every fitting affects the space around it. Making changes after construction can be expensive, particularly when they involve plumbing, drainage, or tiled walls.
A 3D design can help you visualise different layouts, compare tile and fitting combinations, and understand how the vanity, toilet, and shower area may look together before making final decisions.
With 3D Spaces, you can explore design options for your home and make more informed decisions about the layout, finishes, and overall look.
Ready to plan a bathroom that makes the most of your available space?
Final Thoughts
The best small bathroom ideas balance appearance with everyday comfort. Light colours, compact fittings, thoughtful storage, good lighting, and a practical shower layout can help you make better use of limited space.
You do not need to add every design feature to create a bathroom that looks good. Start with the layout, identify your storage needs, set a realistic budget, and choose finishes that are easy to maintain.
If you are planning a new bathroom or renovating an existing one, 3D Spaces ca
Frequently Asked Questions
-
Some of the most practical ideas include using light colours, installing a floating vanity, adding a large mirror, choosing compact fittings, using vertical storage, and separating the shower area with a glass panel where space permits.
-
Use a consistent light colour palette, keep the countertop uncluttered, install a large mirror, and avoid oversized fittings. Good lighting and a well-planned layout can also make a noticeable difference.
-
Start with affordable improvements such as a new mirror, wall hooks, organised shelves, updated accessories, and better lighting. If you do not need to change the plumbing or major fittings, you may be able to refresh the room without a complete renovation.
-
White, ivory, beige, light grey, and soft pastel shades are popular choices because they create a bright, calm appearance. You can add a darker or patterned accent in one area if you want more visual interest.
-
Large-format tiles can make the surfaces look less busy because they usually create fewer grout lines. Choose suitable wall and floor finishes, and ensure the flooring offers appropriate slip resistance.
