
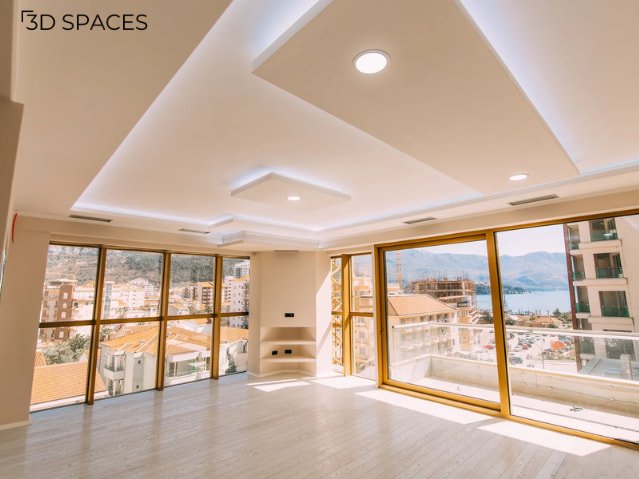
A ceiling design can look beautiful in a photograph and still feel wrong in your room. The border may be too wide, the lights too harsh, or the central pattern awkwardly placed around the fan.
Before choosing a gypsum false ceiling, look at the room below it. Where will the sofa sit? Does the bedroom need a ceiling fan? Is there enough height for a dropped section? These details matter more than copying the latest design.
This guide brings together seven gypsum false ceiling ideas for Indian homes, with advice on where each works, what to plan and what to avoid.
What Is a Gypsum False Ceiling?
A gypsum false ceiling is a ceiling made from plasterboard fixed to a metal framework below the structural ceiling. The joints are finished to create a continuous surface that can be painted.
It can conceal wiring, accommodate lighting and help define different areas within a room. Gypsum boards can also form steps and curves, depending on the specified system and installation method. See Gyproc’s ceiling-system overview.
The design is only one part of the job. Board selection, framing, joint finishing and access to concealed services all need attention.
Also Read: Top 10 Plus Minus POP Design Ideas for Hall in 2024 | Modern False Ceiling Trends
Which gypsum ceiling design suits your room?
Use this table to narrow down your options before discussing the details with your designer.
Latest Gypsum False Ceiling Trends for 2026
1. Simple single-level gypsum ceiling
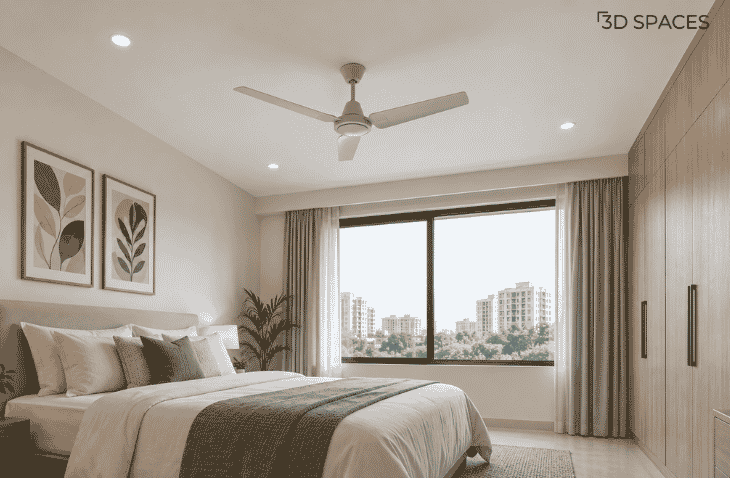
A plain ceiling is worth considering when the room already has plenty of detail: patterned curtains, wall panelling, colourful furniture or a large feature wall.
Keep the surface simple and place lights where they serve a purpose. A reading chair, wardrobe and passage need different lighting from the centre of the room.
For a small bedroom, sketch the bed, wardrobe doors and fan position before deciding where the light fittings go. An evenly spaced grid may look tidy on a drawing but put light exactly where you do not want it.
Best for: Understated interiors and rooms where the furniture should remain the focus.
Watch out for: Lowering the whole ceiling unnecessarily. If height is limited, compare a full ceiling with a smaller peripheral treatment—or keeping the existing ceiling.
2. Peripheral gypsum ceiling with cove lighting
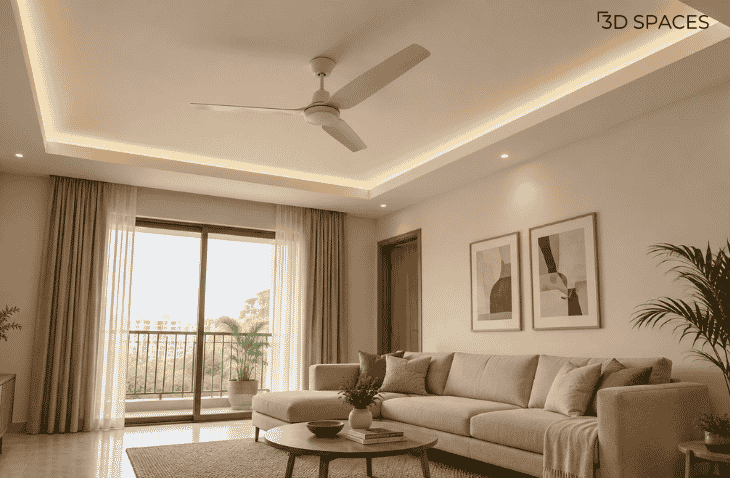
A peripheral design runs around the edges of the room. It can leave the central area higher while creating space for concealed lighting along the border.
This is a useful starting point for a living room that needs a softer evening atmosphere. The border can follow the seating area without filling the ceiling with several competing shapes.
Ask to see how the cove will look from normal seated positions. You want the intended wash of light, without an exposed strip catching your eye.
Best for: Living rooms and bedrooms where you want a defined edge and indirect lighting.
Watch out for: Depending on cove lighting alone. Reading, cleaning and working may need additional lights on separate controls.
3. Rectangular tray ceiling for a hall or living room
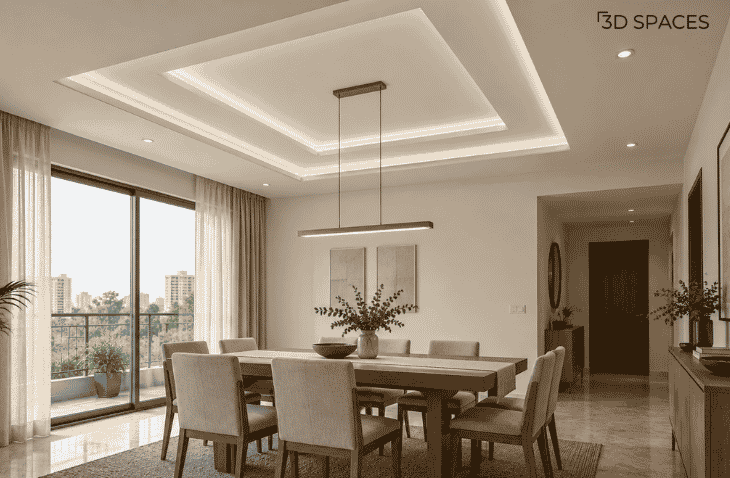
A tray ceiling uses changes in level to frame a central area. A rectangular layout can work well over a seating group or dining table.
Start with the furniture arrangement. In a combined living and dining room, the right visual centre may be the seating area rather than the centre of the entire floor plan.
Keep the number of levels proportionate to the room. A clear border and a well-positioned fitting may be all the design needs.
Best for: Rooms with a clearly defined seating or dining zone.
Watch out for: Choosing the ceiling pattern before finalising the furniture. A pendant or central feature can look misplaced once the table or sofa moves.
4. Curved gypsum ceiling
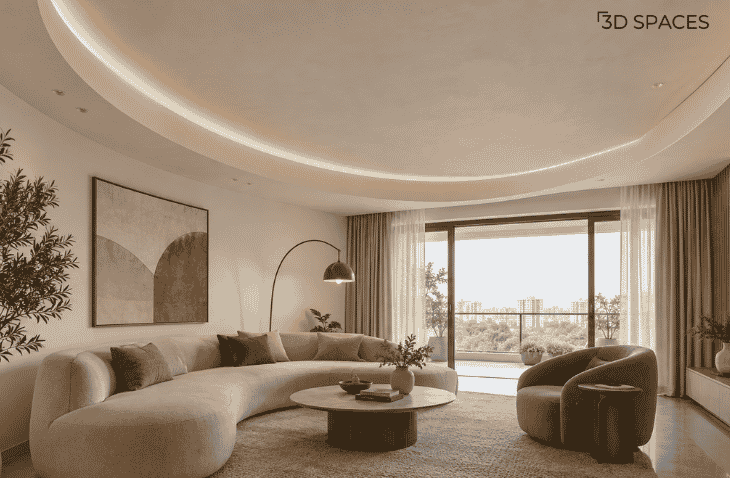
A curved edge can soften a room with many straight lines. It is an option to consider alongside an arched doorway, rounded sofa or curved headboard.
One broad curve is often easier to work into a room than several small waves. It gives the ceiling a recognisable shape without making every surface compete for attention.
Ask for a drawing that shows the curve in relation to the walls, curtains and furniture. Review the lighting detail too, especially if concealed light is intended to follow the curve.
Best for: Bedrooms and living rooms with a softer design language.
Watch out for: Approving a curve from a reference photograph alone. Its scale and position need to be worked out for your room.
5. Gypsum ceiling with wood-look accents
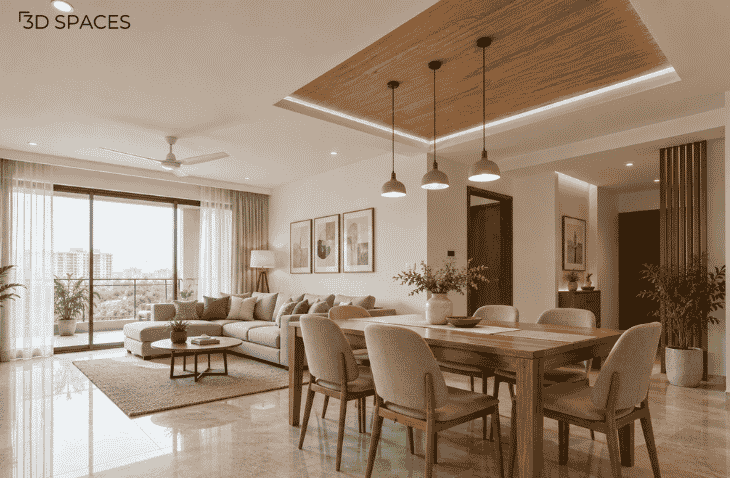
A wood-look panel or strip can introduce warmth to an otherwise plain ceiling. It may be enough to repeat a finish already used in the furniture or joinery.
Use the accent selectively. A panel above the dining table or a narrow band along one side can feel more considered than covering the entire ceiling.
Ask exactly what the proposed material is. Timber, veneer, laminate and other wood-look products have different specifications and care requirements.
Best for: Living and dining spaces with warm colours and restrained material palettes.
Watch out for: Vague quotations. The accent material, supporting arrangement and finish should be identified separately.
6. Geometric gypsum ceiling
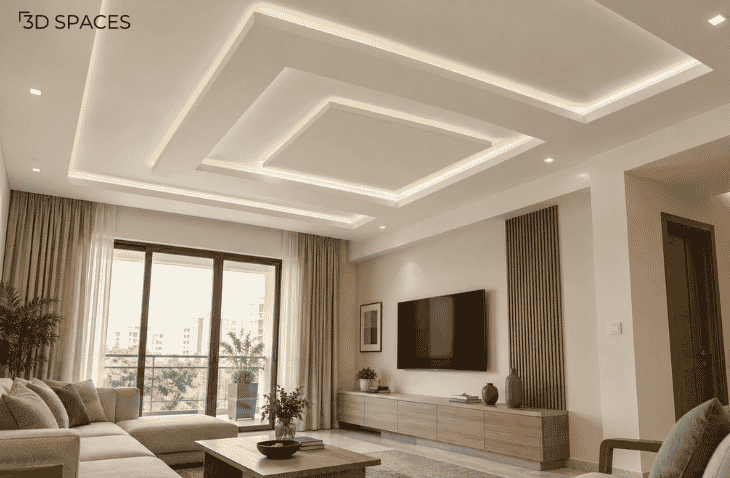
A square, rectangle or another repeated shape can give a room a stronger focal point. The challenge is making it work with the fixtures you actually need.
Put the fan, lights, air-conditioning outlets and any pendant on the same drawing as the ceiling pattern. This helps reveal clashes before installation.
If your room already has a prominent television wall or patterned flooring, use a simpler ceiling geometry.
Best for: Rooms where the ceiling is intended to be a main design feature.
Watch out for: Adding shapes without a reason. Extra borders and intersections can make the ceiling harder to coordinate with the rest of the room.
7. Partial gypsum ceiling with linear lighting
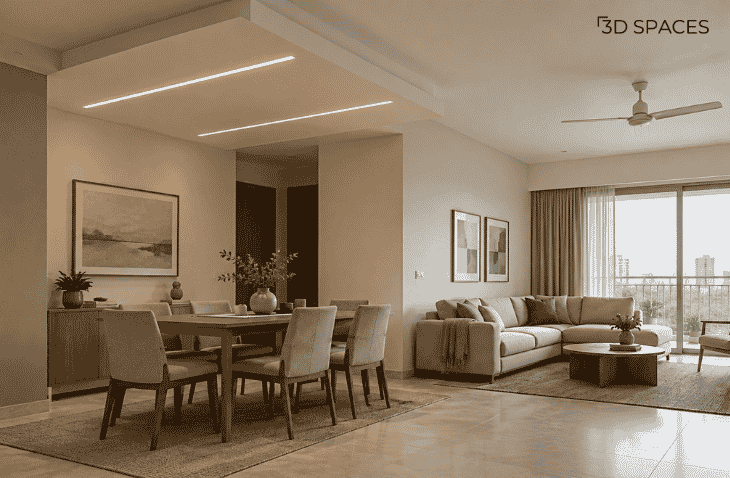
A false ceiling does not have to cover every part of a room. A partial section can define a dining area, frame a passage or accommodate lighting above a selected zone.
This approach is useful when one area needs a ceiling treatment but the rest of the room does not.
Decide whether linear lights are intended to provide general illumination, light a work surface or act as a decorative feature. Their position should follow that purpose.
Best for: Open-plan living areas and rooms where a limited intervention is enough.
Watch out for: Closing up components that will need maintenance. Agree on access to drivers, connections and other services before the boards are installed.
Also Read: 8 Modern Main Hall Fall Ceiling Design Modern False Ceiling Design Ideas for Every Hall
The advantages and disadvantages of Gypsum
Advantages of Gypsum:
IT is quick to install.
Ensures a clean finish with nearly no or minimum joints.
A fire-resistant product.
Works with recessed and basic LED lighting configurations.
It is highly durable.
Disadvantages of Gypsum:
Would require the use of special boards, i.e., moisture-resistant boards for moisture-prone areas
Professional installation is required
If good-quality metal framing is not used, it will sag over the years.
Key Points Before Installing a Gypsum Ceiling
Use only reputable board and framing brands.
Ensure wiring, lighting, and fan points are planned before installation.
Check ceiling height; gypsum lowers it slightly.
Use moisture-resistant boards for kitchens.
Plan inspection cut-outs for future electrical work.
Types of Gypsum Boards Used in Indian Homes
Gypsum boards used in gypsum board ceiling installations come in different variants depending on the room’s needs.
Standard Board
This is the most common option for living rooms and bedrooms. This board provides a smooth finish, is lightweight, and pairs really well with LED lighting setups.
Moisture-Resistant Board
This is ideal for kitchens and utility areas. It resists humidity and prevents fungal growth, making it a safer option for long-term use.
Fire-Resistant Board
This is ideal for areas where extra safety is needed, such as commercial spaces or homes with heavy electrical wiring. Its core contains glass fibres that slow fire spread.
Soundproof Board
These boards have higher density and are great for media rooms or bedrooms where noise reduction is essential.
Choosing a Gypsum Ceiling Designs for a Living Room, Bedroom or Kitchen
Living room or hall
Start with the seating and circulation. A peripheral or tray design is a useful option to explore when you want to define the seating area.
Check the evening lighting from the sofa. Consider television reflections and whether the room needs separate settings for conversation, reading and cleaning.
Bedroom
Work around the bed and fan first. Check where downlights will fall when you are lying down, and plan bedside lighting separately from general room lighting.
A plain ceiling or a restrained border can leave more visual space for the headboard, curtains and bedding.
Kitchen
Put practical requirements first: ventilation, service access, cleaning and the right board specification.
Standard gypsum board is intended for dry applications. Manufacturers offer other boards for moisture-prone areas, including selected kitchen and bathroom applications. Have the installer specify the appropriate complete system for the conditions.
Also Read: 10 Best Modern Kitchen Cabinet Designs for Your Home
What affects gypsum false ceiling cost?
A price per square foot is only useful when you know what it includes.
Two quotations for the same room may cover different board specifications, framing, finishes and electrical work. Compare the scope before comparing the total.
Also ask how the ceiling area will be measured. A room’s floor area does not automatically explain how a contractor has priced borders, drops or detailed work.
For a useful estimate, share the room dimensions, existing ceiling height, photographs, preferred design and lighting requirements. Request a written breakdown rather than relying on a starting rate.
Five decisions to make before installation
Agree on the finished ceiling height. Review the lowest section as well as the central area. Check doors, tall wardrobes, curtains and fixtures against the drawing.
Finalise the fan and lighting positions. Have the installer confirm suitable support for fixtures; do not assume the plasterboard itself can carry them.
Resolve leaks and damp patches. Identify the cause before covering the area.
Plan maintenance access. Know how concealed components will be reached later.
Approve the ceiling and electrical drawings together. Changes become more disruptive after the ceiling is closed and painted.
How to look after a gypsum ceiling
Clean gently with a soft, dry duster and follow the paint manufacturer’s care instructions.
If you notice a new stain, crack or sagging section, arrange an inspection rather than simply painting over it. A visible mark may be a sign of a problem above the ceiling.
Keep installation drawings and photographs of concealed services. They can be useful when you replace lights or carry out repairs.
Conclusion
Choosing the right Gypsum False Ceiling design can completely transform your space when installed thoughtfully. If you want expert guidance and reliable workmanship, 3D Spaces can help you plan and execute the perfect ceiling for your home.
FAQs
-
A simple peripheral treatment or restrained single-level design is a useful starting point. The choice depends on the existing height, furniture and lighting needs. Avoid choosing a deep, layered design without checking how much space it will leave
-
There is no single drop suitable for every room. The framework, light fittings and concealed services affect the requirement. Ask for a section drawing showing the existing and finished heights before approving the design.
-
Do not treat the word “gypsum” as a guarantee that a ceiling is fireproof. Fire resistance depends on the complete tested system, including its components and installation. Ask for the relevant system specification if fire performance is a requirement.
-
An ordinary decorative ceiling should not be assumed to soundproof a room. If noise reduction is the goal, explain the problem to the designer so an appropriate acoustic system can be specified.
-
Yes. A partial ceiling can define a selected area or accommodate particular lighting. Plan the transition to the existing ceiling so the finished result looks intentional.
-
Before saving another reference image, write down what your room needs: softer lighting, concealed wiring, a defined dining area or a cleaner finish.
Then choose the simplest design that meets those needs.
Planning a gypsum false ceiling for your home? Speak with 3D Spaces about your room dimensions, photographs and preferred designs. Discuss the layout, lighting and material specification together before finalising the work.
