
Pooja Room Layout Ideas: A Complete Guide to Designing Your Home's Sacred Corner
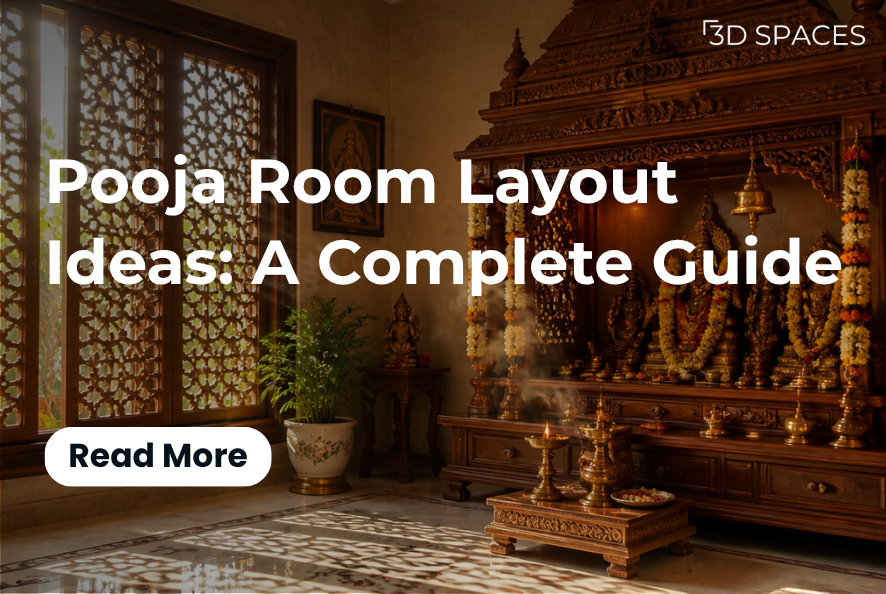
A beautifully planned pooja room layout brings together Vastu wisdom, warm materials, and quiet detailing to create a truly sacred corner of the home.
Where does your mind go when you think about pooja?
Maybe it's the calming fragrance of camphor and agarbatti, the warm glow of a diya, a little bowl of misri prasad, and the gentle sound of pooja bells filling the room. For a few quiet moments, everything else fades away. Your worries feel lighter, your thoughts slow down, and the space feels peaceful.
Now picture a different scene.
You're performing your morning pooja while the pressure cooker whistles in the kitchen, the TV is playing in the background, and the kids are arguing in the next room. The sound of the bells gets lost in the everyday hustle of the house. It doesn't feel like the peaceful ritual you were hoping for, does it?
That's exactly why Pooja Room Layout Ideas matter. A pooja room isn't just another corner of the house. It's a space that deserves intention, privacy, and positive energy.
At 3D Spaces, we design pooja rooms that are both Vastu-friendly and thoughtfully planned to create a sense of calm, even in compact homes. Whether it's a dedicated mandir room, a niche in the living room, or a beautifully designed pooja unit in an apartment, the goal is the same: to separate your sacred space from the daily noise and make it a place for reflection and spiritual connection.
In this guide, we'll explore the best Pooja Room Layout Ideas for every home size, along with practical layouts, Vastu tips, and modern design inspirations that transform your pooja space into a true sanctuary instead of the leftover space in your home.
What Makes a Good Pooja Room Layout
Before we get into the latest pooja room designs and pretty finishes, let's talk about what actually makes a layout work day to day. A good pooja room layout does three things. It respects Vastu as much as your home allows. It gives you enough room to stand, sit, and move without feeling cramped. And it keeps your daily rituals simple, so lighting a diya or doing a quick aarti before leaving for work does not become a production.
A lot of the Best Pooja Room designs I have seen online look stunning in photos but are honestly a pain to use every single day. A carved jharokha window looks lovely, but if there is nowhere to keep your matchbox or extra oil, you will end up cluttering the floor around it. So when you are picking a layout, ask yourself: will I actually enjoy using this space every morning, or am I just building it for the guests who visit twice a year?
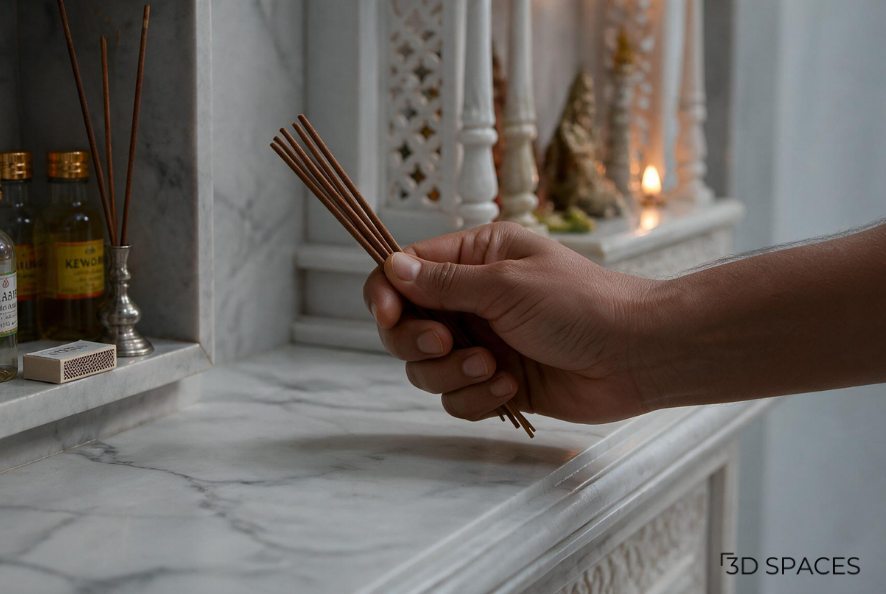
A well-planned pooja room layout balances tradition, function, and daily ease of use.
Ready to design a pooja room that actually works for your home and your routine? Talk to a 3D Spaces design expert today and get a layout plan customised to your space in under 48 hours.
Pooja Room Direction According to Vastu
How many times have you opened the compass app on your phone, trying to figure out where the northeast corner of your home is for the pooja room? We've all been there, spinning around with our phones and still not being completely sure where northeast actually is. Most of us end up doing the pooja anyway.
But the direction of your pooja room is an important decision and shouldn't be made in a hurry. According to Vastu Shastra, the northeast corner, also known as the Ishan Kona, is considered the most auspicious location for a pooja room. It is associated with divine energy and is believed to be governed by Lord Shiva. If the northeast isn't available in your home's layout, the east or north direction is the next best choice.
For more in-depth insights you can read: 11 practical tips for mandir direction in Home
Quick Vastu Tips for Your Pooja Room
Face east or north while praying. Avoid facing south.
Place idols and photo frames so the worshipper naturally faces east or north.
Keep idols 1–2 inches away from the wall for proper airflow and to prevent dampness.
Avoid placing the pooja room next to a bathroom, under a staircase, or in the basement.
The south and southwest corners are generally not recommended for a mandir.
If your pooja unit has doors, choose a two-shutter wooden door with a small threshold, and avoid placing the idol directly opposite the entrance.
What If the Northeast Corner Isn't Available?
Don't worry. Most apartments in Indian cities don't have a perfect northeast corner available for a pooja room, and that's completely normal. At 3D Spaces, we focus on finding the best Vastu-friendly solution for your home's layout. Whether it's a dedicated niche in the living room or a thoughtfully placed pooja unit facing northeast, small layout adjustments can still create a peaceful and spiritually balanced space.
One of the biggest mistakes people make is copying a pooja room design meant for a large independent house into a small apartment, or the other way around. Layout should always scale with the home. Here is how to think about it based on size.
Small Pooja Room Layout
If you are working with a tight footprint, think vertical, not horizontal. A wall-mounted mandir with a single shelf or a small two-tier unit works beautifully in as little as 2 to 3 feet of wall space. Skip the floor-standing structures and heavy carved wood if your room cannot spare the depth. Mirrors behind the idol, subtle backlighting, and a fold-out shelf for prasad or diyas can make even a small pooja room layout feel complete rather than cramped.
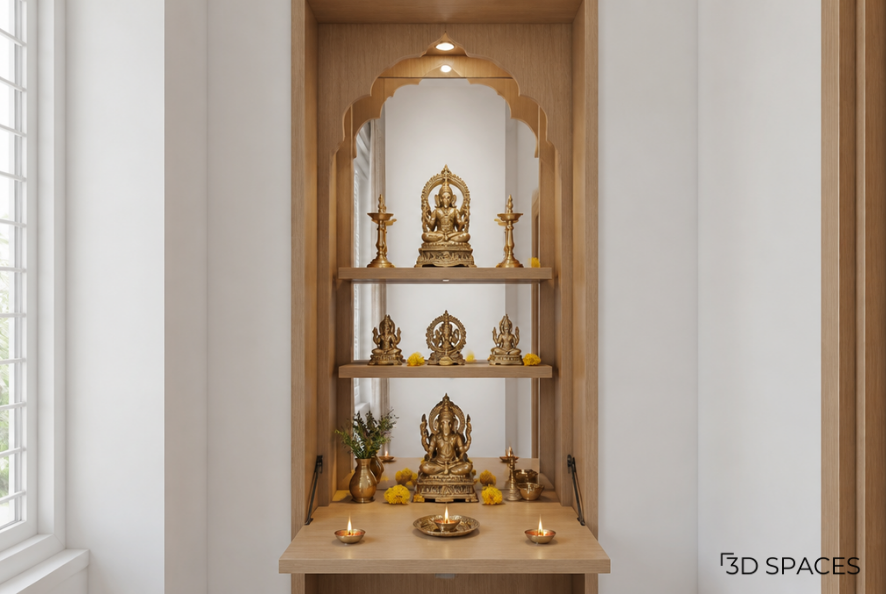
A vertical wall niche makes the most of minimal space without feeling cramped.
Pooja Room Layout for Apartments
Apartments usually mean shared walls, limited natural light, and a floor plan that was not designed with a mandir in mind. The most practical Pooja Room Layout For apartment setups I have worked on use one of three approaches: a dedicated nook in the living room, a corner unit near the entryway or foyer, or a fitted cabinet that blends into existing kitchen or living room carpentry. Glass shutters, a small ledge for flowers, and concealed storage below the platform tend to work really well because they hide daily clutter without hiding the idols themselves.room layout
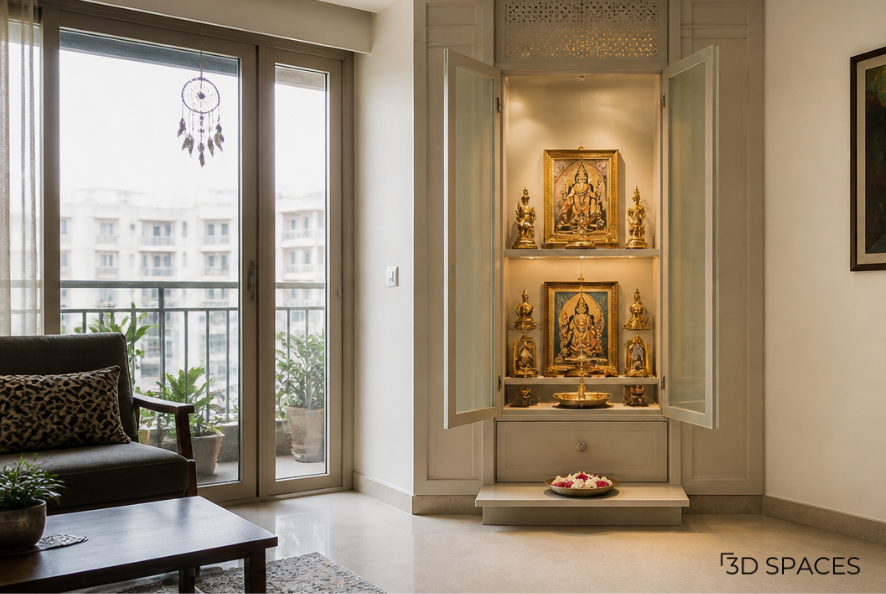
In apartments, the smartest pooja layouts blend quietly into the existing living space instead of demanding a room of their own.
Medium and Large Pooja Rooms
If you have a full room to dedicate, you have more freedom to play with elevation, seating, and layering. A raised marble or wooden platform for the idols, a lower step for seating during longer prayers, and enough floor space for two to three people to sit comfortably is the general benchmark. According to most Vastu guidelines, a dedicated pooja room ideally measures at least 5 by 7 feet for two to three people to pray comfortably, though anything from 4x4 feet upward can work depending on family size and how the room is used.
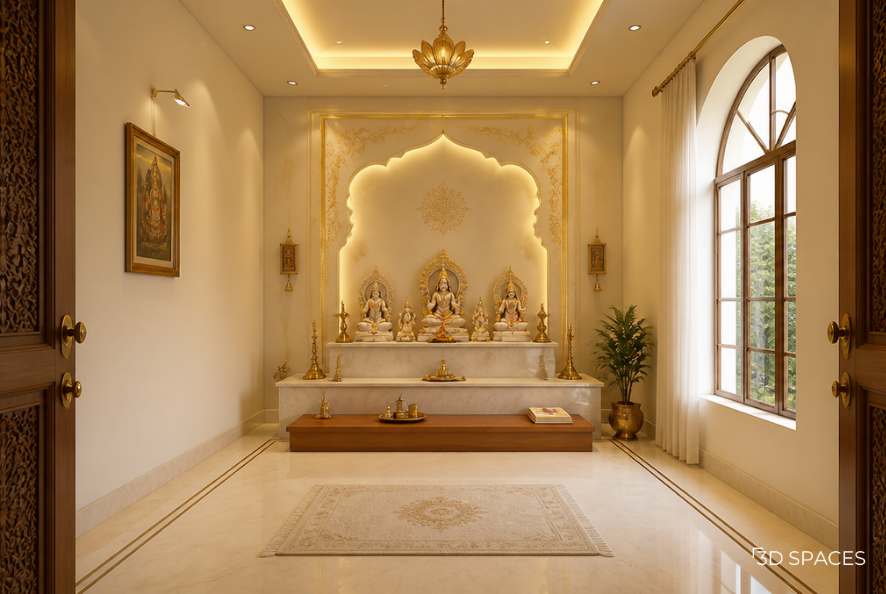
A dedicated pooja room allows for layered platforms and comfortable seating for the whole family to pray together.
Latest Pooja Room Designs Worth Considering
Design trends shift every year, but a few directions have clearly stayed popular through 2026 and are likely to hold for a while.
Modern Pooja Room Layout ideas are leaning into clean lines, matte finishes, and integrated LED lighting rather than heavy ornamentation. Think Corian or engineered stone backdrops with subtle CNC-cut jaali patterns, hidden warm white lighting strips, and glass shutters instead of solid wood doors. These designs feel less like a separate "temple room" and more like a natural extension of the home's overall interior language.
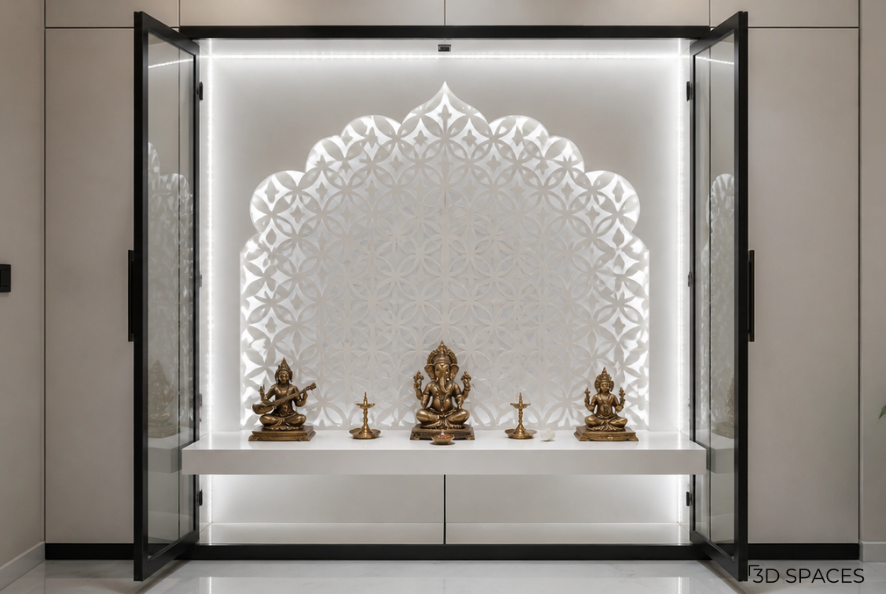
Modern pooja room layouts trade ornamentation for clean lines, matte finishes, and integrated lighting.
Want to explore more options? You can view our 10 Marble Mandir Designs .
On the other end, Traditional Pooja Room Designs continue to hold strong appeal, especially in larger homes. Teak or sheesham wood carved into temple-style arches, brass accents, and a small dome or pyramid-shaped roof detail above the unit are classic choices that never really go out of style. If your home leans traditional overall, matching the mandir to that language keeps the whole house feeling cohesive.
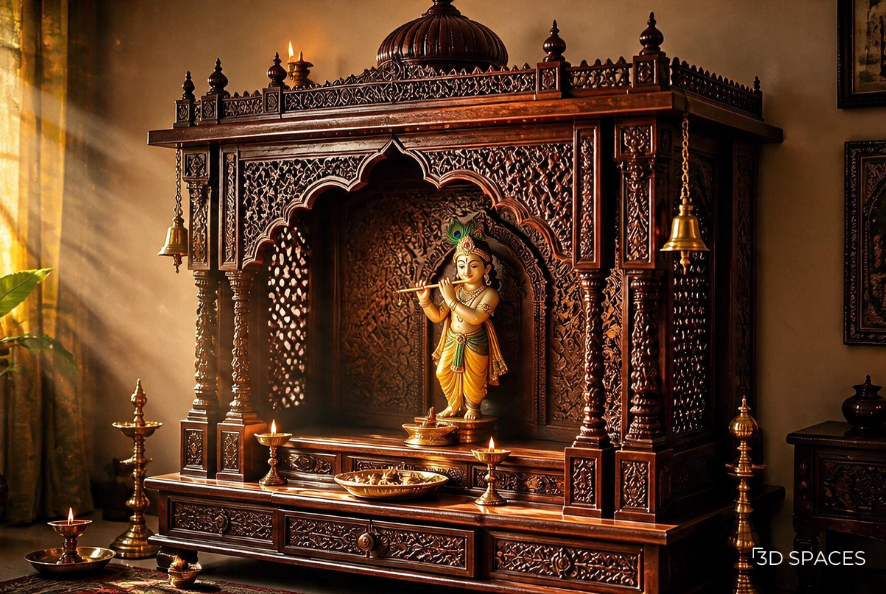
Traditional pooja room designs bring intricate wood carving and temple-inspired architecture into the home.
For those who want neither extreme, Simple Pooja Room Designs are quietly having a moment. A plain wooden shelf, one or two idols, a small oil lamp, and calm wall colours like off-white, pastel green, or soft yellow can be just as spiritually satisfying as an elaborate setup, and a lot easier to clean and maintain.
Pooja Room Dimensions You Should Know
People rarely think about dimensions until they are standing in the space trying to fit a mandir that is too big or too small. Here is a rough guide that most designers and Vastu consultants use as a starting point.
Compact setup: around 4x4 feet, suitable for a wall shelf or corner unit in small apartments.
Standard pooja room: around 5x7 feet, comfortable for two to three people to sit and pray.
Larger dedicated room: 8x10 feet or more, for homes that want a proper walk-in prayer room with seating.
Ceiling height: ideally around 10 to 12 feet where possible, though standard apartment ceiling heights of 9 to 10 feet work fine too. The key is good ventilation, not just height.
Pooja Room with Storage: Keeping Clutter Away from the Sacred
This is the part most design blogs gloss over, but it genuinely changes how much you enjoy using your pooja room day to day. Incense sticks, extra oil bottles, spare diyas, religious books, and puja thalis all need a home, and if that home is the floor around your mandir, the space stops feeling serene fairly quickly.
A pooja room with storage built into the base or sides of the unit solves this instantly. Always plan storage before you finalise the decor. It is much easier to design a beautiful facade around a storage unit than to retrofit storage into a finished, decorative mandir later.
How 3D Spaces Can Help You Design the Perfect Pooja Room
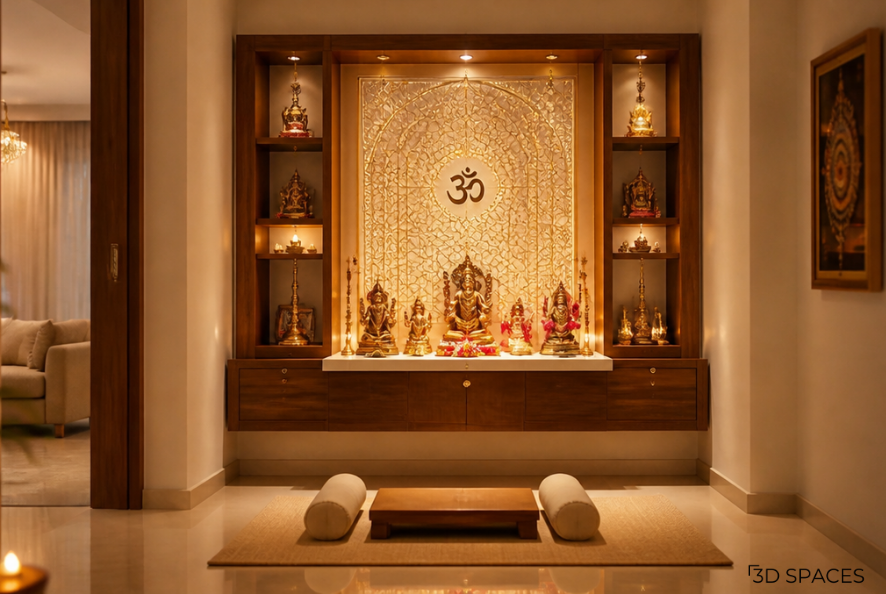
A thoughtfully designed pooja room becomes the calmest, most personal corner of any home. Let 3D Spaces help you create yours.
Here is the thing about pooja room layouts: the internet is full of inspiration, but very little of it accounts for your actual home, your actual Vastu orientation, and your actual family's daily routine. That gap between a Pinterest board and a livable, sacred corner is exactly where a good design team makes the difference.
At 3D Spaces, we sit down with your floor plan first, not the mood board. Our designers map out the Vastu-compliant options available within your existing layout, suggest realistic dimensions based on your available space, and then build the aesthetic around that foundation, whether you are drawn to a modern minimal look, a traditional carved mandir, or something quietly in between. We also design in the storage and lighting details from day one, so you are not stuck retrofitting drawers or LED strips after the fact.
Whether you are working with a spacious independent home or a tight apartment corner, our team has designed pooja rooms across almost every layout constraint you can imagine
Frequently Asked Questions
-
The northeast direction, known as Ishan Kona, is considered the most auspicious for a pooja room. If that is not available, east or north are the next preferred options.
-
It is not ideal, but it can work if there is no other option. Place it in the northeast corner of the room, use a closed unit, and make sure your feet do not point toward it while sleeping.
-
A standard pooja room is usually recommended to be around 5x7 feet for two to three people, though compact setups of 4x4 feet work fine for small apartments.
-
A wall-mounted unit with one or two shelves, closed storage below, and subtle backlighting works best. Vertical layouts save floor space without compromising on functionality.
-
Under the staircase is generally avoided as per Vastu. Facing or sharing a wall with a kitchen is more flexible, but a shared wall with a bathroom should always be avoided.
