
Study Table Designs for Small Rooms: 8 Smart Ideas for Delhi NCR Homes

A wall-mounted study table keeps the floor free and the room feeling open.
The Short Answer
The best study table designs for small rooms are wall-mounted, corner, foldable, and floating desks with built-in storage. They save floor space, fit into unused corners, and keep books and gadgets off your bed and dining table.
If your room is 10 x 10 feet or smaller, pick a desk that is 45 to 60 cm deep and go vertical with shelves above it. That one rule solves most small room problems.
I have seen the same story in many Delhi NCR homes. A family buys a lovely 2 BHK in Gurgaon, Noida, or Dwarka, and the study corner becomes an afterthought. The child studies on the bed. The parent works from the dining table. Back pain follows.
This guide fixes that. Here is what we will cover:
What a small room study table really is
8 designs that work
Exact sizes, materials and costs
How to plan yours in 5 steps
What Is a Small Room Study Table?
A small room study table is a compact desk designed for rooms under about 120 sq ft. It uses walls, corners, or foldable parts to give you a full work surface without eating space on the floor.
Why does it matter? A cramped desk setup affects posture, focus and sleep. In a small room, the desk shares space with the bed, wardrobe and door swing. So every centimetre counts.
Quick definitions:
Wall-mounted desk: Fixed to the wall, no legs, and the floor stays clear.
Floating desk: A wall-mounted desk with a slim, minimal look.
Corner desk: An L-shaped or angled desk fitted into a corner.
Foldable desk: Folds flat against the wall when not in use.
Not sure which desk fits your room? Send us your room dimensions, and we will suggest a layout in a free consultation with 3D Spaces.
Which Study Table Design Fits Your Room?
Use this table to shortlist quickly.
| Design | Best for | Min. room size | Storage | Budget feel |
|---|---|---|---|---|
| Wall-mounted | Tight bedrooms | 8 × 9 ft | Medium | Low to medium |
| Corner L-shaped | Unused corners | 9 × 10 ft | High | Medium |
| Foldable | Guest rooms, studios | 7 × 8 ft | Low | Low |
| Floating with shelves | Modern minimal homes | 8 × 9 ft | Medium | Medium |
| Bedside desk | Very small rooms | 8 × 8 ft | Medium | Medium |
| Dual desk | Two siblings | 10 × 12 ft | High | Medium to high |
| Desk with wardrobe | Builder floors | 10 × 10 ft | Very high | Medium to high |
| Window desk | Rooms with big windows | 9 × 10 ft | Medium | Low to medium |
Costs vary by material, finish and city. Ask for a written quote before you decide. While you are at it, you can also view this blog on Home Front Tiles Design.
1. Wall-Mounted Study Table
A wall-mounted study table is the most reliable pick for a small room. No legs means you can sweep, mop, or slide a chair under it without hassle.
Best depth: 45 to 55 cm
Add a shelf 40 to 50 cm above the desk for books
Needs a solid wall (brick or concrete). Avoid weak partition walls
Use heavy-duty brackets or a plywood frame fixed into the wall
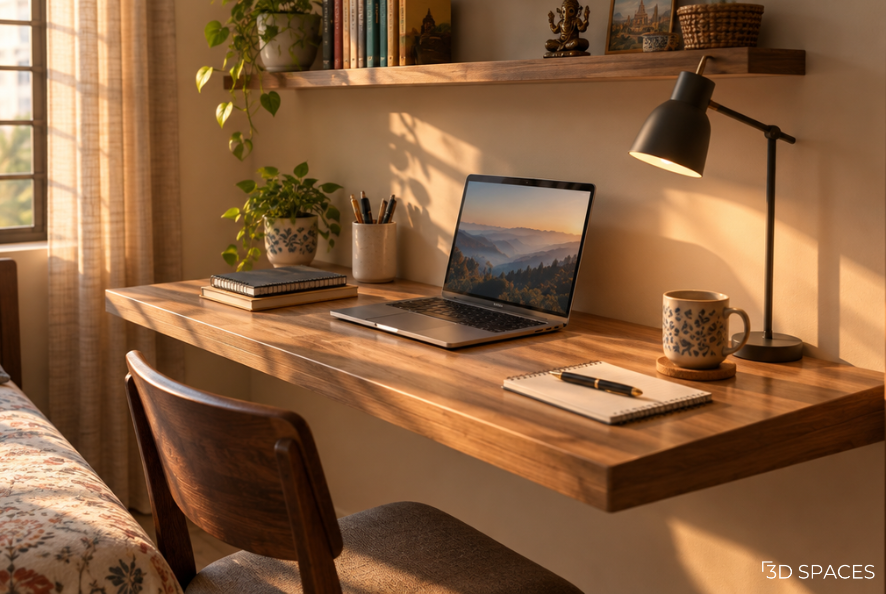
Wall-mounted desks leave the floor clear, which makes the room look bigger.
Writer's note: In my experience, most people under-plan the wall behind the desk. Get the wall checked before you order. It saves a costly redo. Here are some bedroom back wall designs for you, in case you don't think your wall is the right fit for the study table.
2. Corner Study Table Design
A corner study table turns a dead corner into your best workspace. It gives you an L-shaped surface, one side for the laptop and one for writing or books.
Ideal arm length: 100 to 120 cm each side
Put storage on the shorter arm
Round the outer corner to avoid knee knocks
Works well in Noida and Ghaziabad flats with square rooms
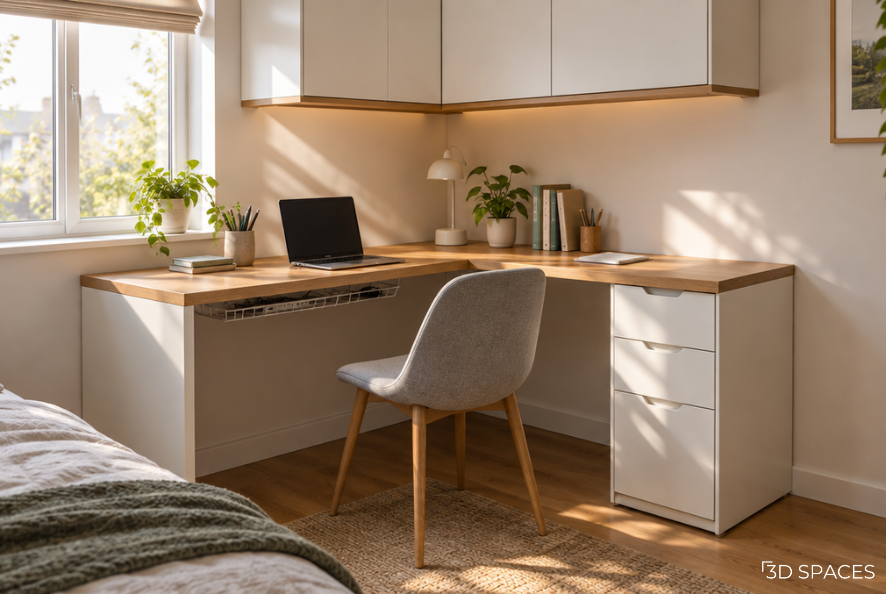
A corner desk uses the spot most rooms waste.
3. Foldable Study Table
A foldable study table folds flat against the wall in seconds. It suits guest rooms, kids who need play space, and anyone who studies for only a few hours a day.
Choose a drop-leaf or fold-down flap with a strong hinge
Keep a chair that slides fully under the desk
Add a magnetic or latch closure so the flap stays shut
Not ideal for a heavy desktop computer
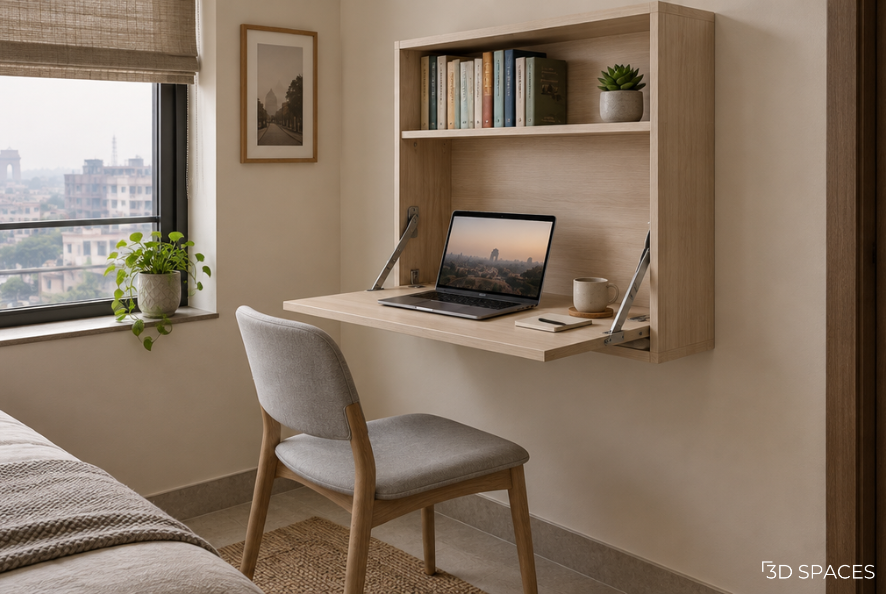
Fold it away and the room becomes a play area or guest space again.
4. Floating Study Table With Shelves
A floating desk pairs a slim top with open shelves to keep the look clean and airy. It works especially well in modern homes with neutral walls.
Use light colours to reduce visual weight
Mix open shelves with two or three closed boxes to hide clutter
Keep the top clear of heavy appliances
You can also explore the Centre Table for Living Room
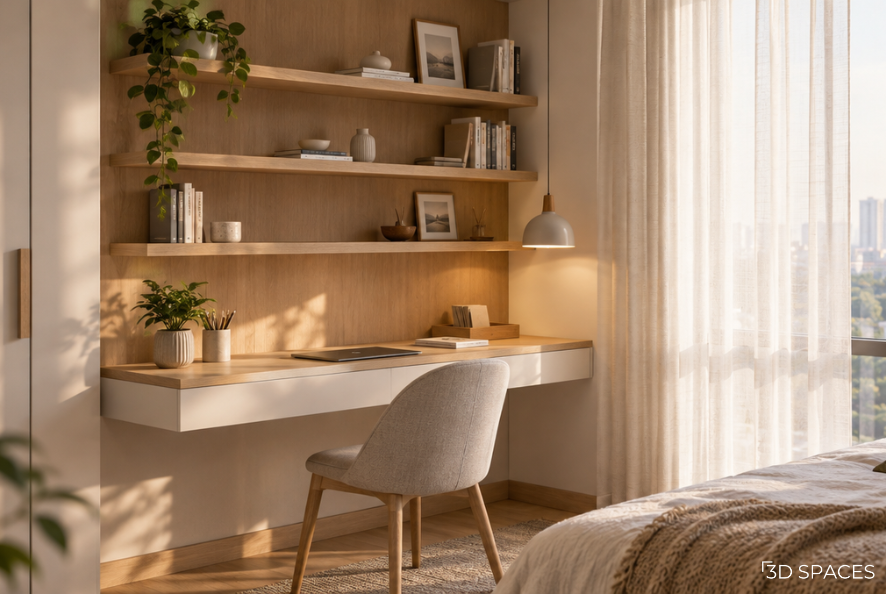
Light finishes make a floating desk feel almost invisible.
Want to see your desk before it is built? Ask our team at 3D Spaces for a VR walkthrough and preview the design in your own room.
5. Bedside Study Table
A bedside study table combines a night stand and a desk in one unit. It is the smartest pick when the room barely fits a bed.
Pull-out or swing-out top for use
One drawer for chargers and notebooks
Suits students and people who study before sleep
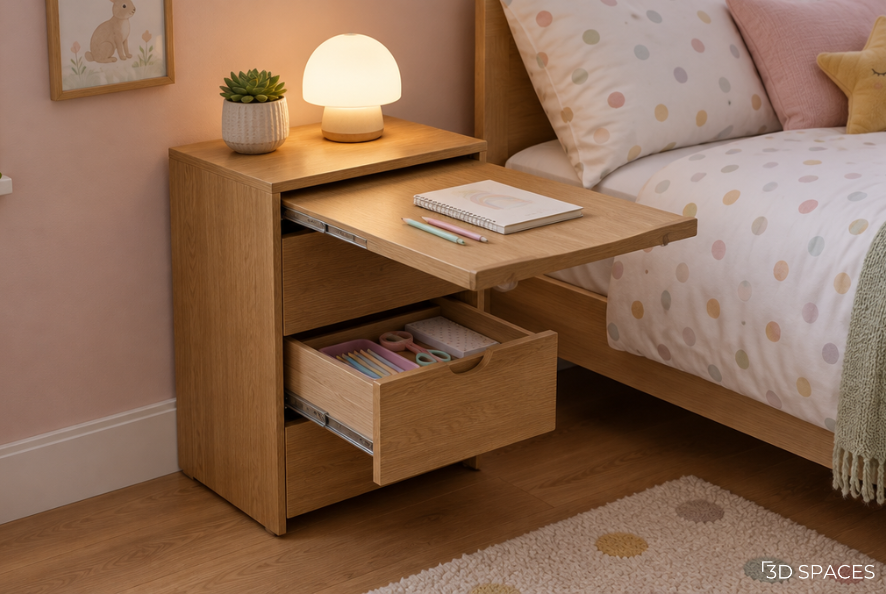
One piece of furniture, two jobs.
6. Dual Study Table for Two
A dual study table gives two children their own space along one wall. A shared central drawer or shelf unit divides the desks.
Ideal length: 180 to 240 cm for two users
Add a privacy divider or a shared shelf
Give each child a separate task light
Popular in family homes in Faridabad, Dwarka and Noida
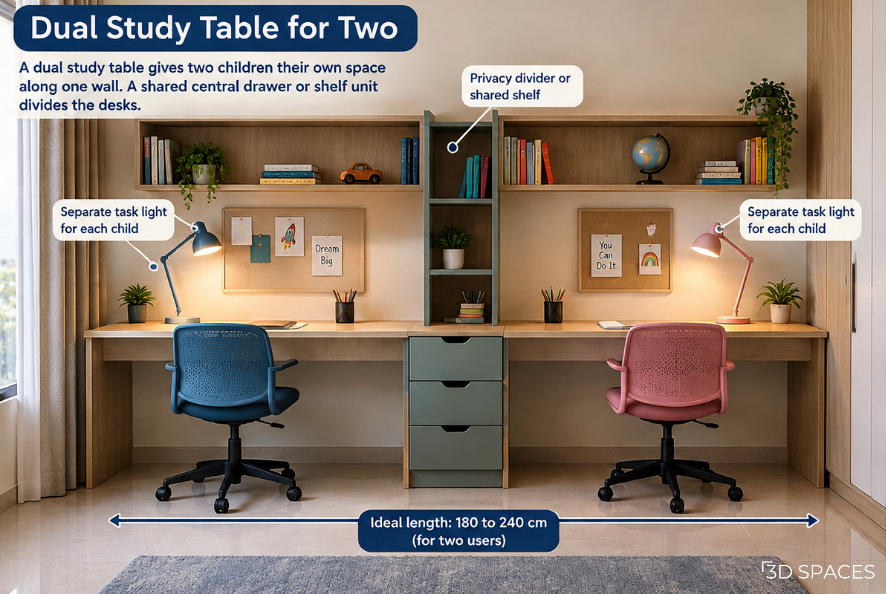
A shared shelf keeps two workspaces tidy and separate.
7. Study Table With Wardrobe Combo
A study table with a wardrobe combo puts a fold-out or pull-out desk inside a wardrobe unit. It is ideal for builder floors where every wall is taken.
Wardrobe door opens to reveal a desk and shelves
Doors close to hide the workspace
Add power sockets inside the unit
Ask for soft-close hinges
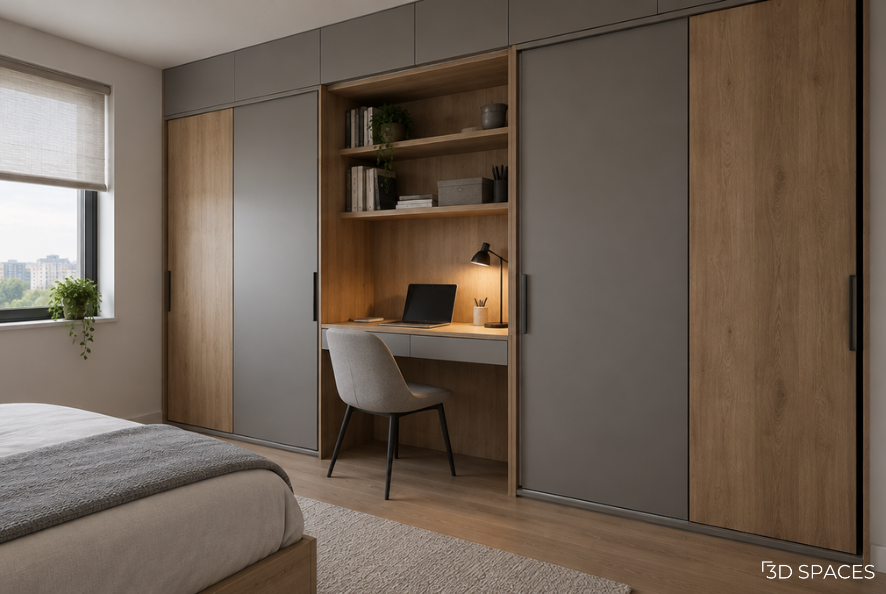
Close the doors and the desk disappears.
8. Window Study Table
A window study table uses natural light, which is good for eyes and mood. It works well when the room has a wide sill or a bay.
Depth: 40 to 50 cm along the sill
Keep the desk from blocking AC air flow
Use blinds to cut glare and afternoon heat
Add a slim storage box below
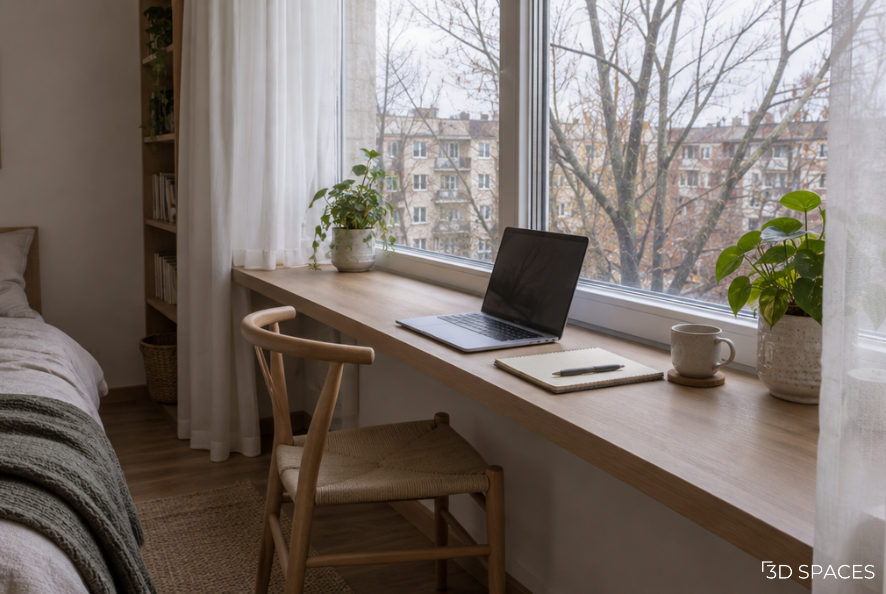
Daylight makes long study sessions easier on the eyes.
What Size Should a Small Study Table Be?
The ideal small study table is 90 to 120 cm wide, 45 to 60 cm deep and 72 to 76 cm high. These figures match common ergonomic guidance for seated work.
| Feature | Recommended size |
|---|---|
| Width (one user) | 90 to 120 cm |
| Depth | 45 to 60 cm |
| Height | 72 to 76 cm |
| Knee space | 60 cm wide, 45 cm deep |
| Shelf above desk | 40 to 50 cm from tabletop |
| Chair seat height | 42 to 48 cm (adjustable) |
| Walking gap behind chair | Minimum 75 cm |
Quick ergonomic checks:
Elbows at about 90 degrees when typing
Feet flat on floor or a footrest
Screen top at or slightly below eye level
Follow the 20-20-20 rule: every 20 minutes, look 20 feet away for 20 seconds (recommended by the American Academy of Ophthalmology)
Which Materials Work Best in Delhi NCR?
Use BWR or BWP plywood with a laminate or PU finish for Delhi NCR homes. The city swings from dusty summers to humid monsoons and cold winters, which can warp weak boards.
| Material | Pros | Watch out for |
|---|---|---|
| BWR plywood | Good moisture resistance, strong | Costs more than MDF |
| BWP plywood | Best for humid areas | Higher price |
| MDF | Smooth finish, budget friendly | Swells in moisture |
| Solid wood | Long life, premium look | Heavy, costly |
| Laminate finish | Scratch resistant, many colours | Edge chipping if cheap |
| PU finish | Rich look, easy to repair | Higher cost |
Delhi NCR tips:
Choose closed storage to keep dust out of books
Seal edges properly to handle monsoon humidity
Keep desks away from direct AC air
Add cable cut-outs and sockets at the start, not later
How Do I Plan a Study Table in 5 Steps?
Follow these five steps to get it right the first time.
Measure your room. Note the door swing, window, sockets and AC position.
Decide the main user. A child, a student or a work-from-home adult need different setups.
Pick the design. Use the comparison table above.
Choose materials and finish. Match your budget and room climate.
Preview before building. Ask for a 3D render or VR view to avoid mistakes.

Measure first, then choose. It saves money and stress.
Stuck at step 5? Share your room photos and get a free 3D design preview from 3D Spaces. See your study corner before a single panel is cut.
How Do I Light and Organise a Small Desk?
Use one task lamp, one wall shelf and one drawer, and everything else goes away.
Lighting: A warm white task lamp on the side opposite your writing hand
Vertical storage: Shelves, pegboards or wall rails
Cable management: Trays or a small box behind the desk
Colour: Light walls and light desks to keep the room open
Greenery: A small plant adds calm and freshness
Design Mistakes Most Buyers Make
Competitor guides rarely talk about these. I see them often.
Choosing a deep desk that blocks the path to the wardrobe
Ignoring the AC air throw or the window swing
Placing the desk on a weak partition wall
Skipping sockets and cable cut-outs
Buying a fixed chair that does not suit a growing child
Picking dark finishes in a small room with little light
Not thinking about how the desk will be used in five years
Why Choose 3D Spaces for Your Study Table Design?
3D Spaces is a Gurgaon-based interior design company for homes, offices and commercial interiors. We use patented AI-powered design recommendations and immersive VR walkthroughs, so you can preview your space in 3D before renovation or construction begins. Our work covers modern apartments, luxury villas, offices and retail spaces. You get transparent pricing, on-time delivery and up to 10 years of warranty on our interior solutions.
Ready to build a study space that fits your small room? Book a free design consultation with 3D Spaces today and get a layout, a 3D preview and a clear quote.
Frequently Asked Questions
-
A wall-mounted or corner study table is usually best. Both save floor space and offer room for shelves above the desk.
-
Aim for 90 to 120 cm wide and 45 to 60 cm deep. That gives enough space for a laptop, a notebook and a lamp.
-
A bedside study table or a wall-mounted desk works well. Both keep the walkway free.
-
Yes, if you use a strong hinge and a stable bracket. It suits light use better than heavy computer setups.
-
BWR or BWP plywood with laminate or PU finish handles dust, humidity and temperature swings better than plain MDF.
-
Costs depend on size, material and finish. Wall-mounted and foldable designs are usually cheaper than desks with full wardrobes. Ask for a written quote.
-
A dual or bedside desk with an adjustable chair. Add closed storage and a task light.
